
Pergolas
Open sky, filtered light, and structure that holds the yard together.
A pergola does something a solid roof cannot. It keeps the sky, softens the afternoon, and gives a yard a center of gravity, which is why it works so well over a dining table, a spa, or the stretch of patio that has never quite known what it wanted to be.
Ours are built like small buildings rather than assembled like kits. Posts land on poured footings, cedar beams are through bolted with recessed hardware, rafter tails are shaped by hand, and rafter depth and spacing are calculated for the shade you actually want at four in the afternoon in July.
The structure gets stained or finished to sit alongside your brick, stone, and trim instead of competing with them.
What’s Included
Built into every pergolas project.
Real timber, real joinery
Rough sawn cedar posts and beams with through bolted connections and shaped rafter tails, never a hollow wrap over a hidden frame.
Shade you can trust
Rafter depth and spacing are set for the sun angle on your specific elevation, so the shade falls where you sit at the hours you sit there.
Freestanding or attached
Set over a dining set, along a pool deck, or ledgered to the house as a transition between a solid cover and open lawn.
Integrated lighting
Low voltage downlights and string light anchors are wired through the beams during framing, so the evening lighting looks planned instead of draped.
Footings sized for clay
Poured footings are sized for the span and for soil that moves seasonally, which matters more here than in most of the country.
How It Works
From consultation to walkthrough.
- 01
Free consultation and design
We measure, note where the sun sits through the day, and mark post positions on the ground so you can walk the footprint before anything is priced.
- 02
Selections and approvals
Stain and hardware are chosen against your brick and trim, and any HOA submittal goes out with elevations and a material list included.
- 03
Build and finish
Footings cure, posts and beams are set, then everything is sanded, stained or sealed, and the site is left broom clean.
Selected Work
Pergolas in North DFW.
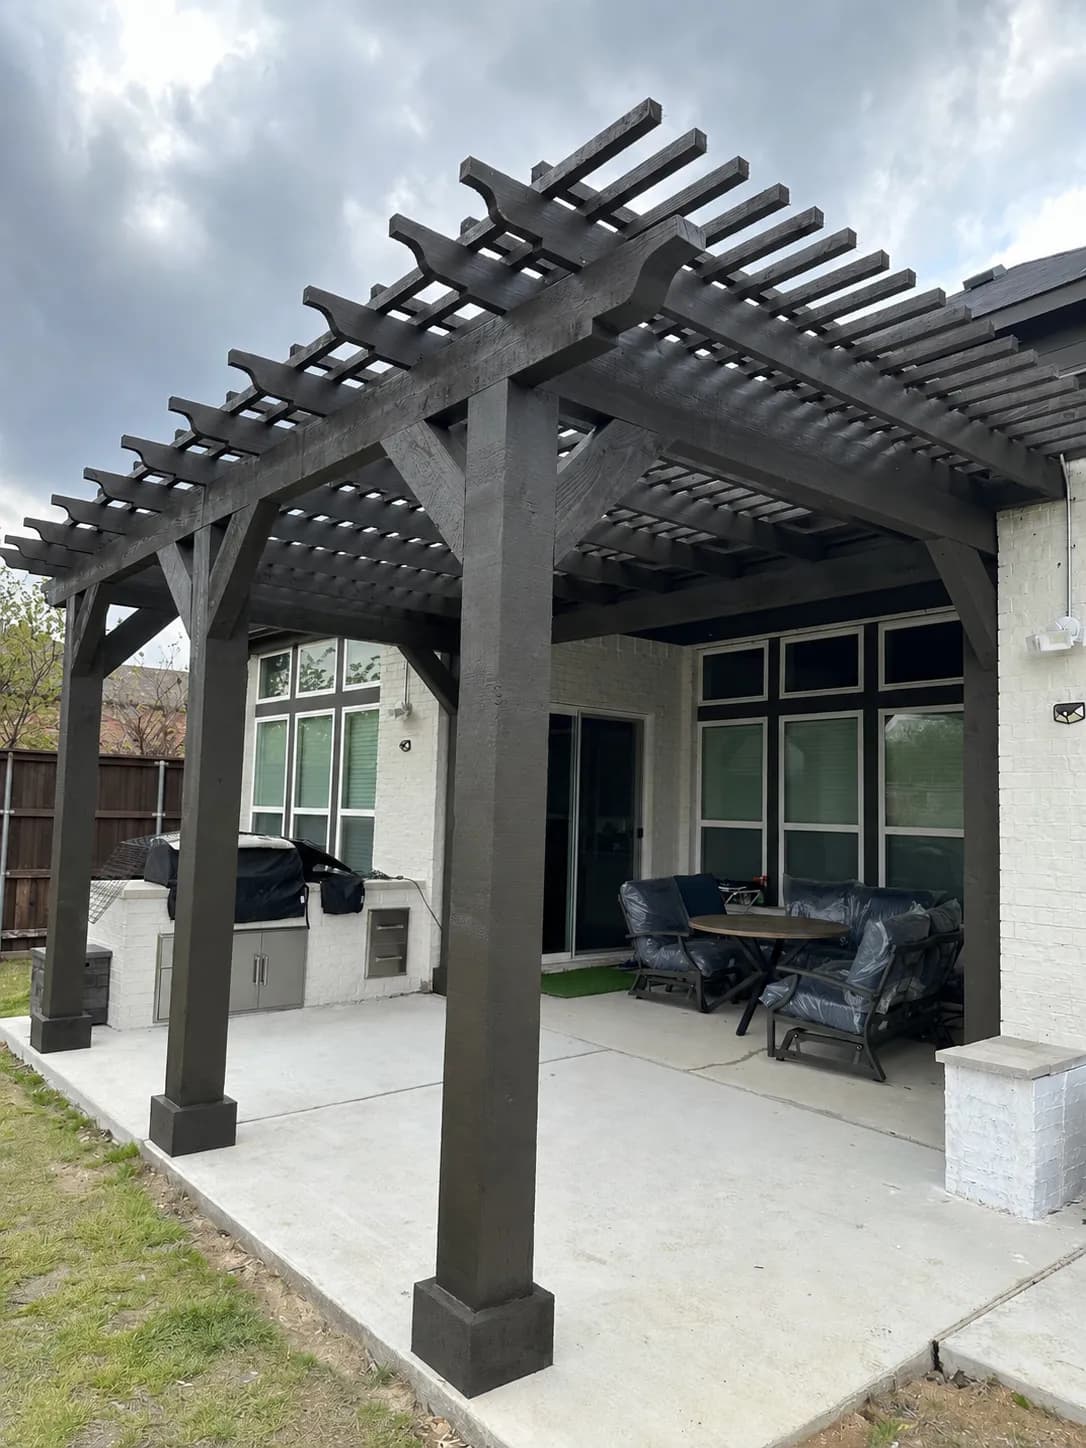
Allen, TX
Covered Cedar Pergola over an Outdoor Kitchen
A 20 by 14 foot dark-stained pergola with a covered roof deck, built over an outdoor kitchen at the back of the house.
- Pergolas
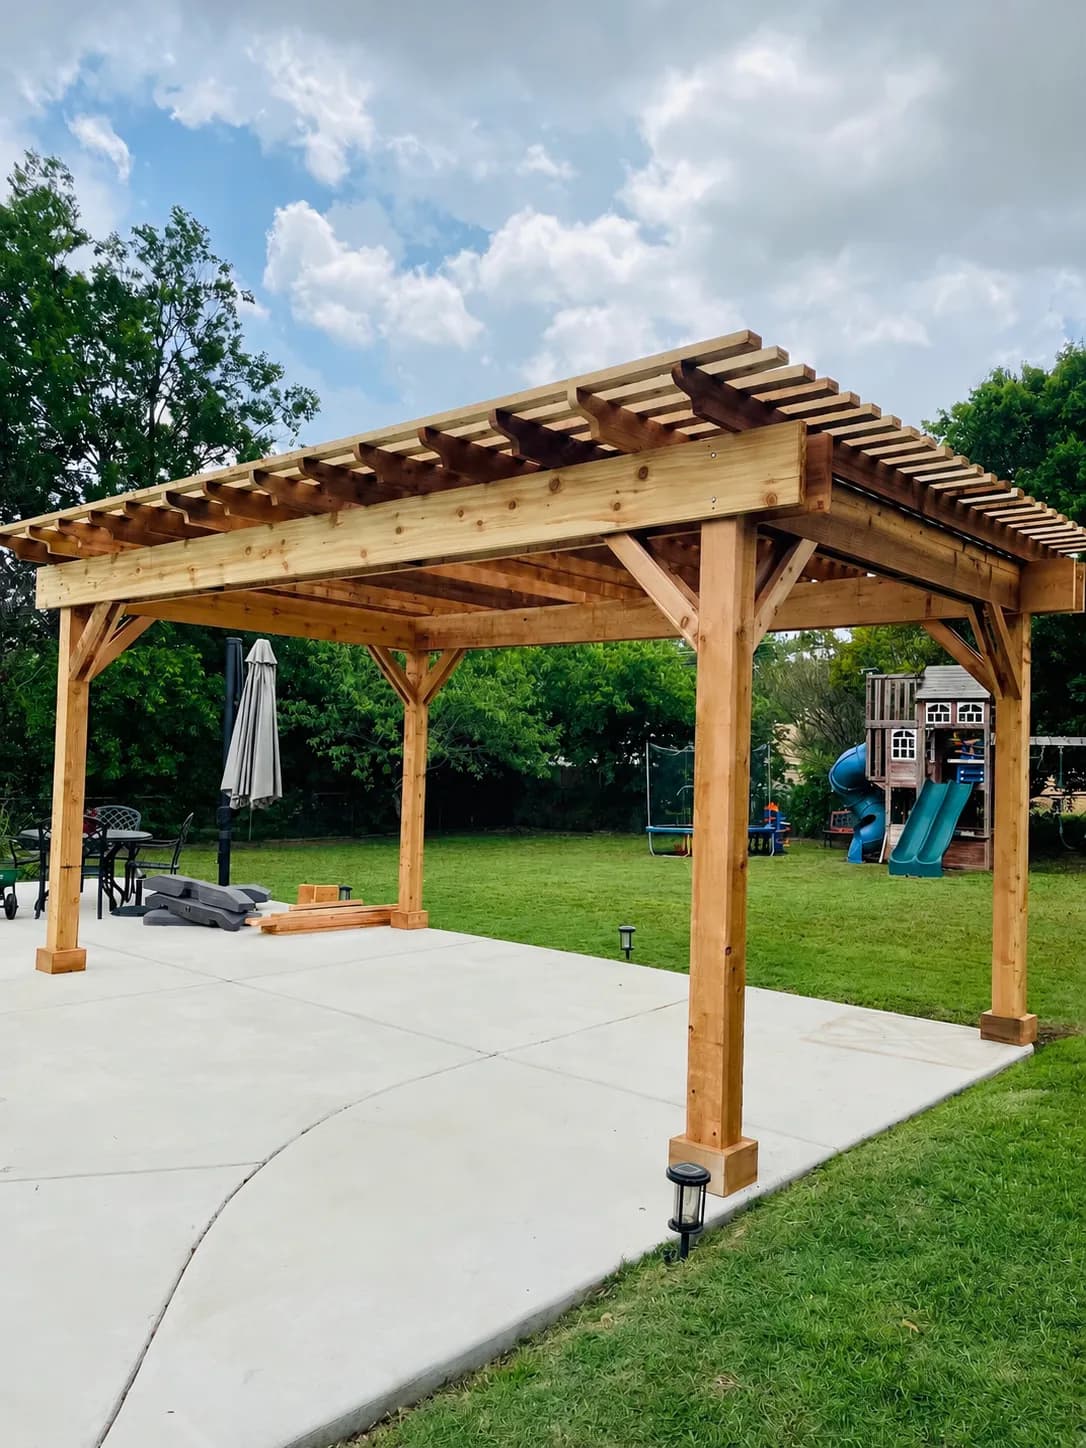
Colleyville, TX
Freestanding Cedar Pergola
A 16 by 14 foot freestanding cedar pergola set on its own pad, placed to hold the open middle of a large backyard.
- Pergolas
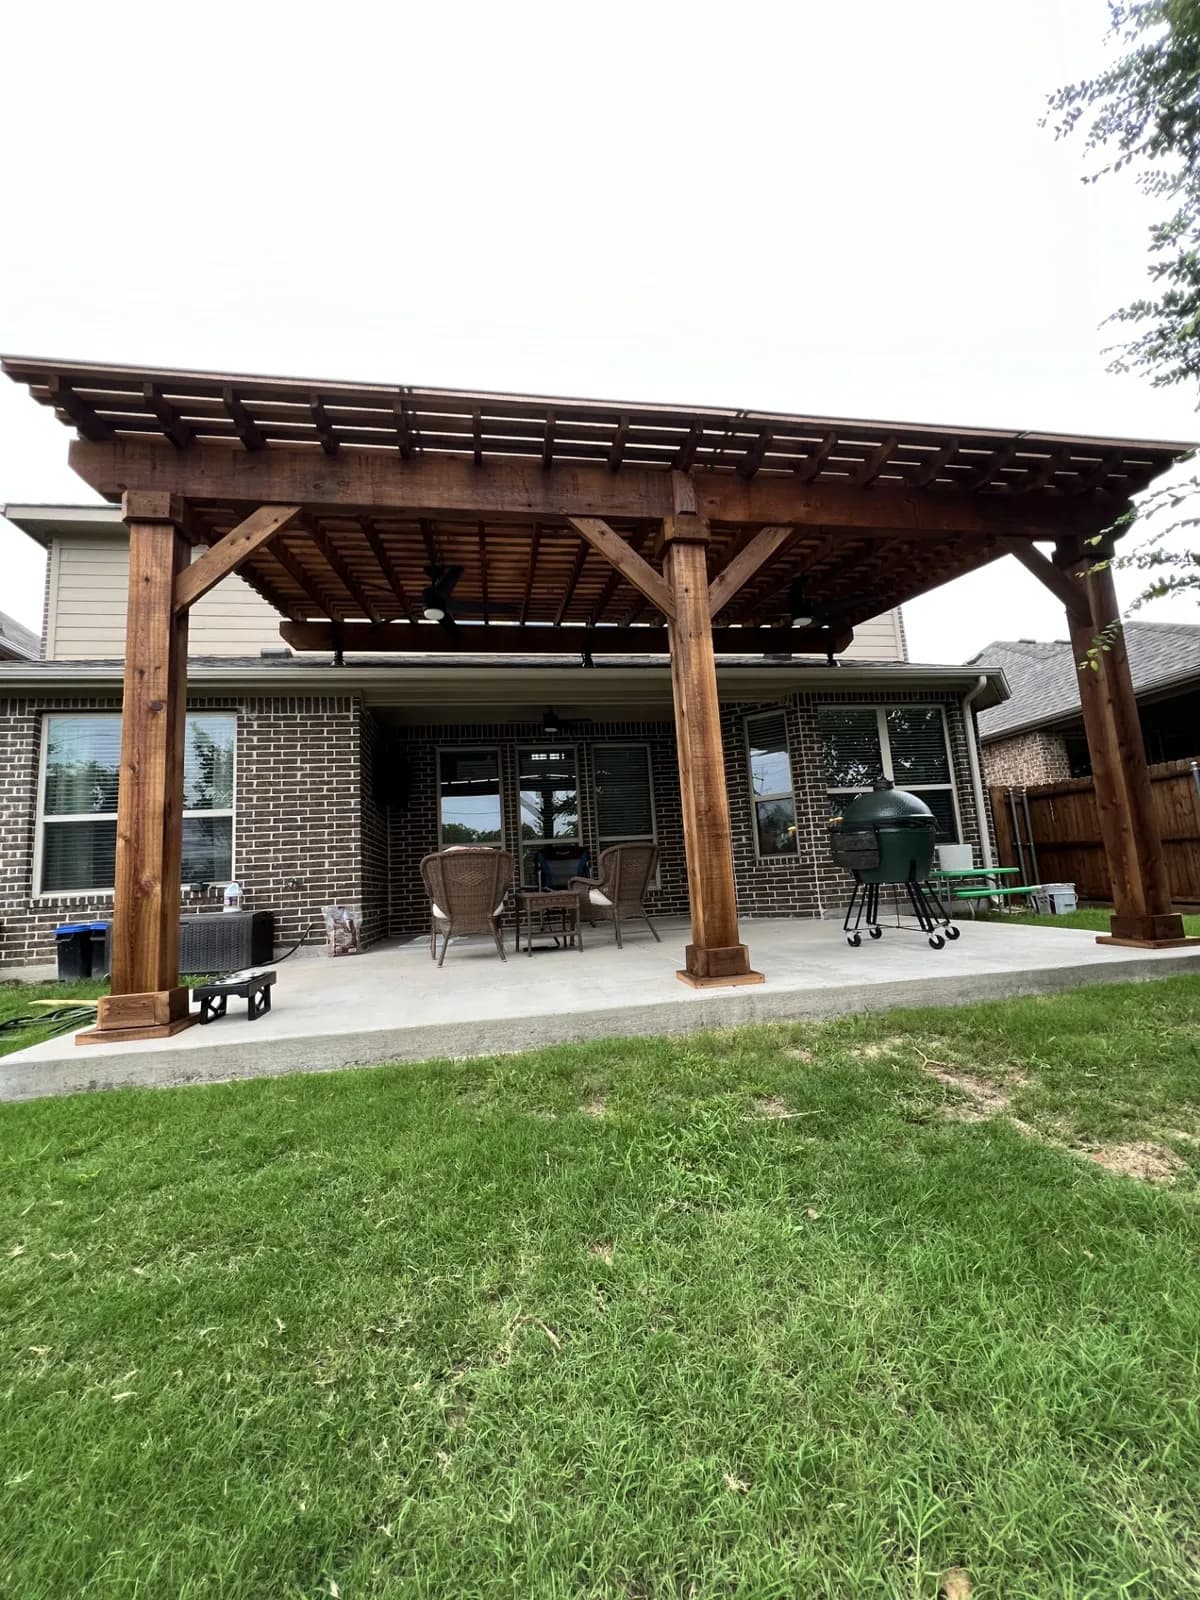
Little Elm, TX
Attached Cedar Pergola
A 20 by 14 foot cedar pergola extending the covered patio, sized to shade the seating that actually gets used.
- Pergolas
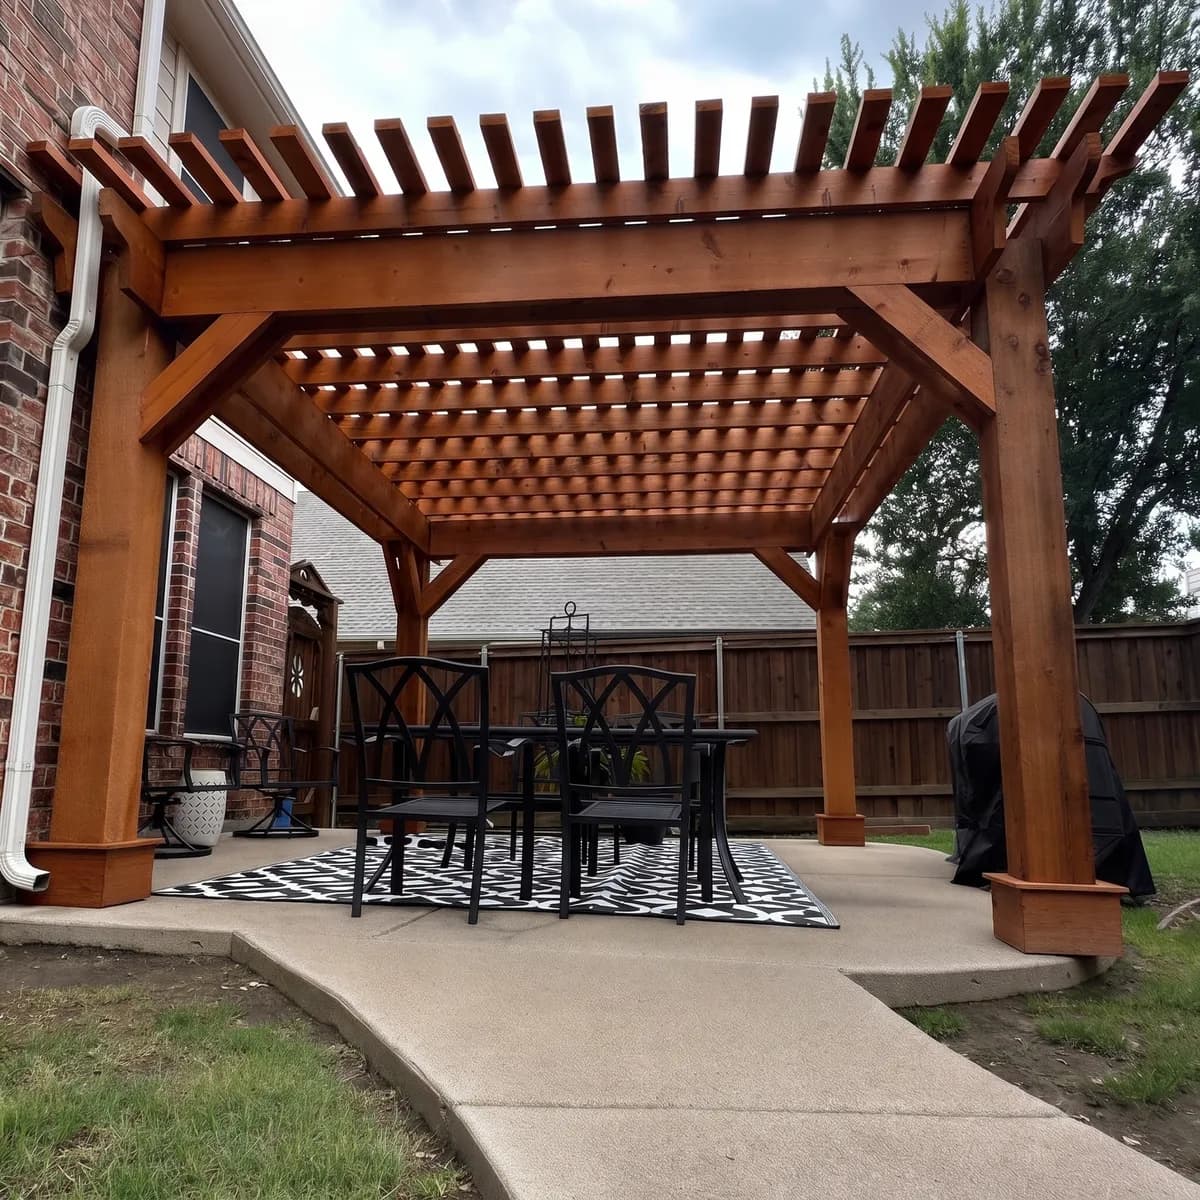
McKinney, TX
Cedar Pergola over a Dining Patio
A 12 by 14 foot cedar pergola framing an outdoor dining area, scaled to the patio rather than the whole yard.
- Pergolas
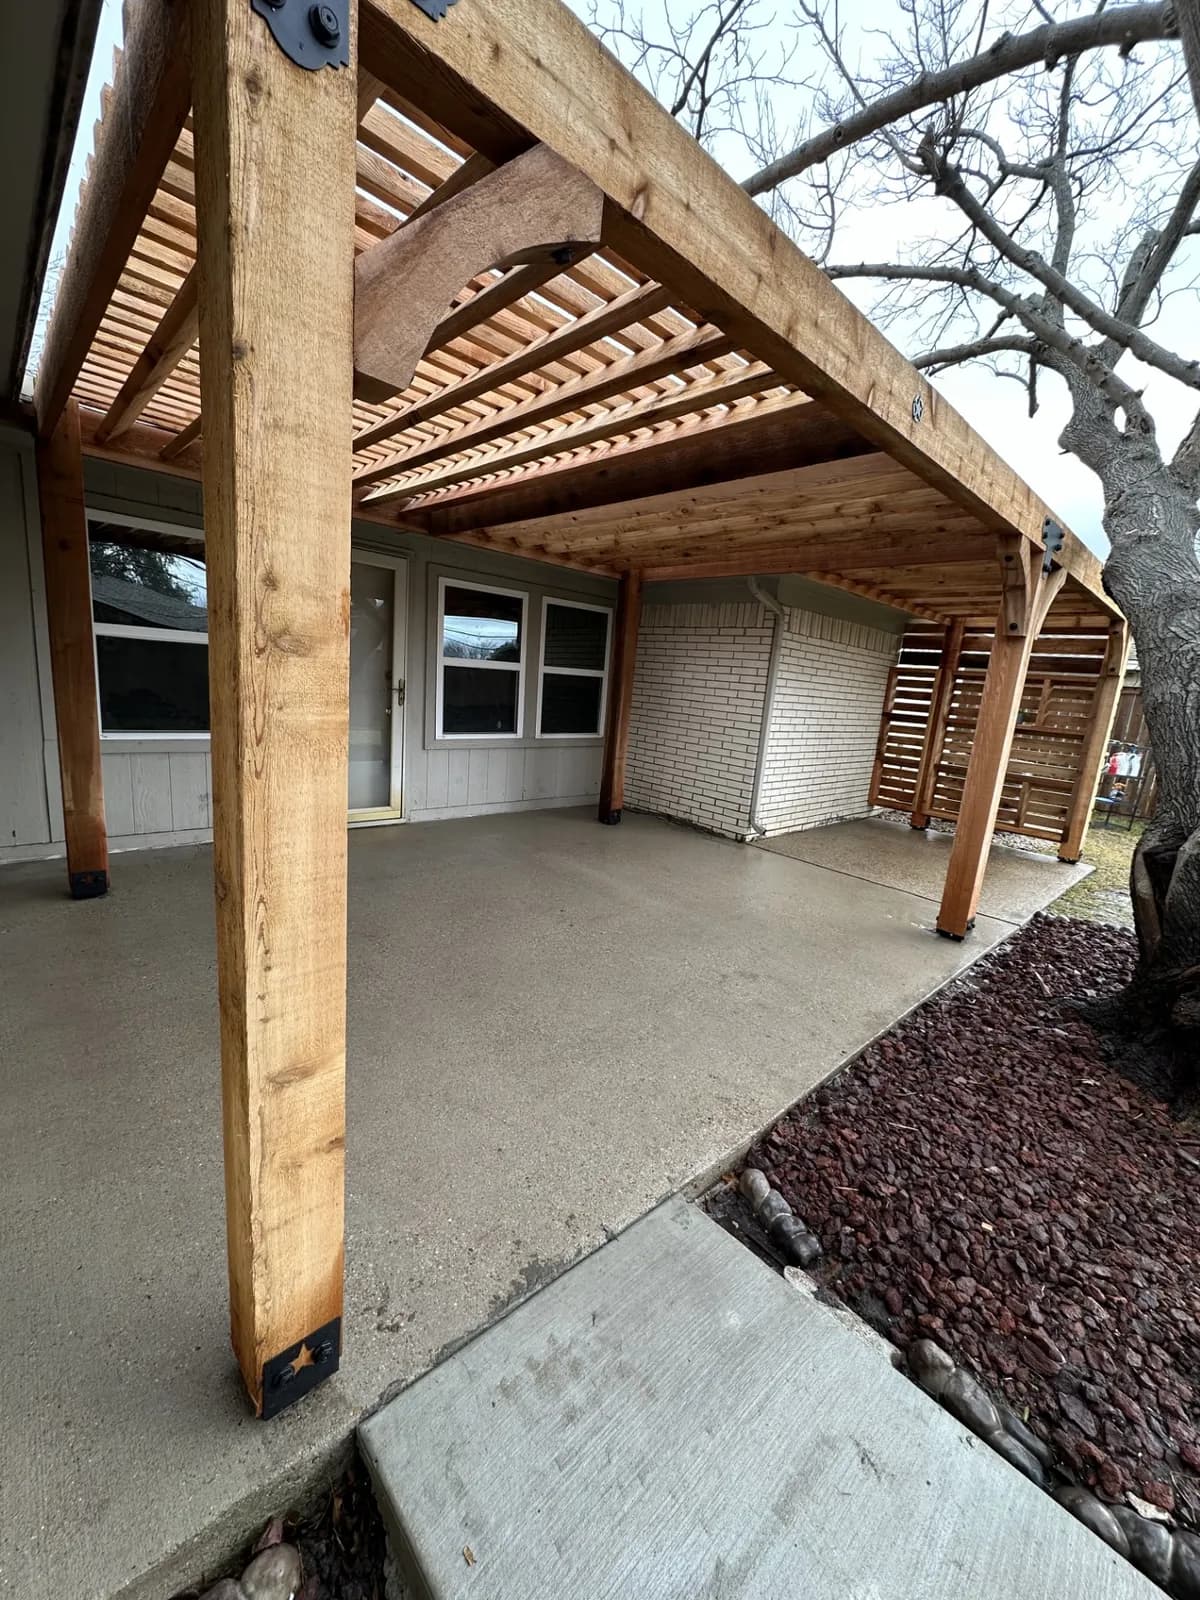
University Park, TX
Cedar Pergola with Privacy Slat Wall
A 16 by 12 foot pergola replacing a failing older structure, with a horizontal cedar slat wall for privacy on the close side.
- Pergolas
Waxahachie, TX
Full-Length Cedar Pergola
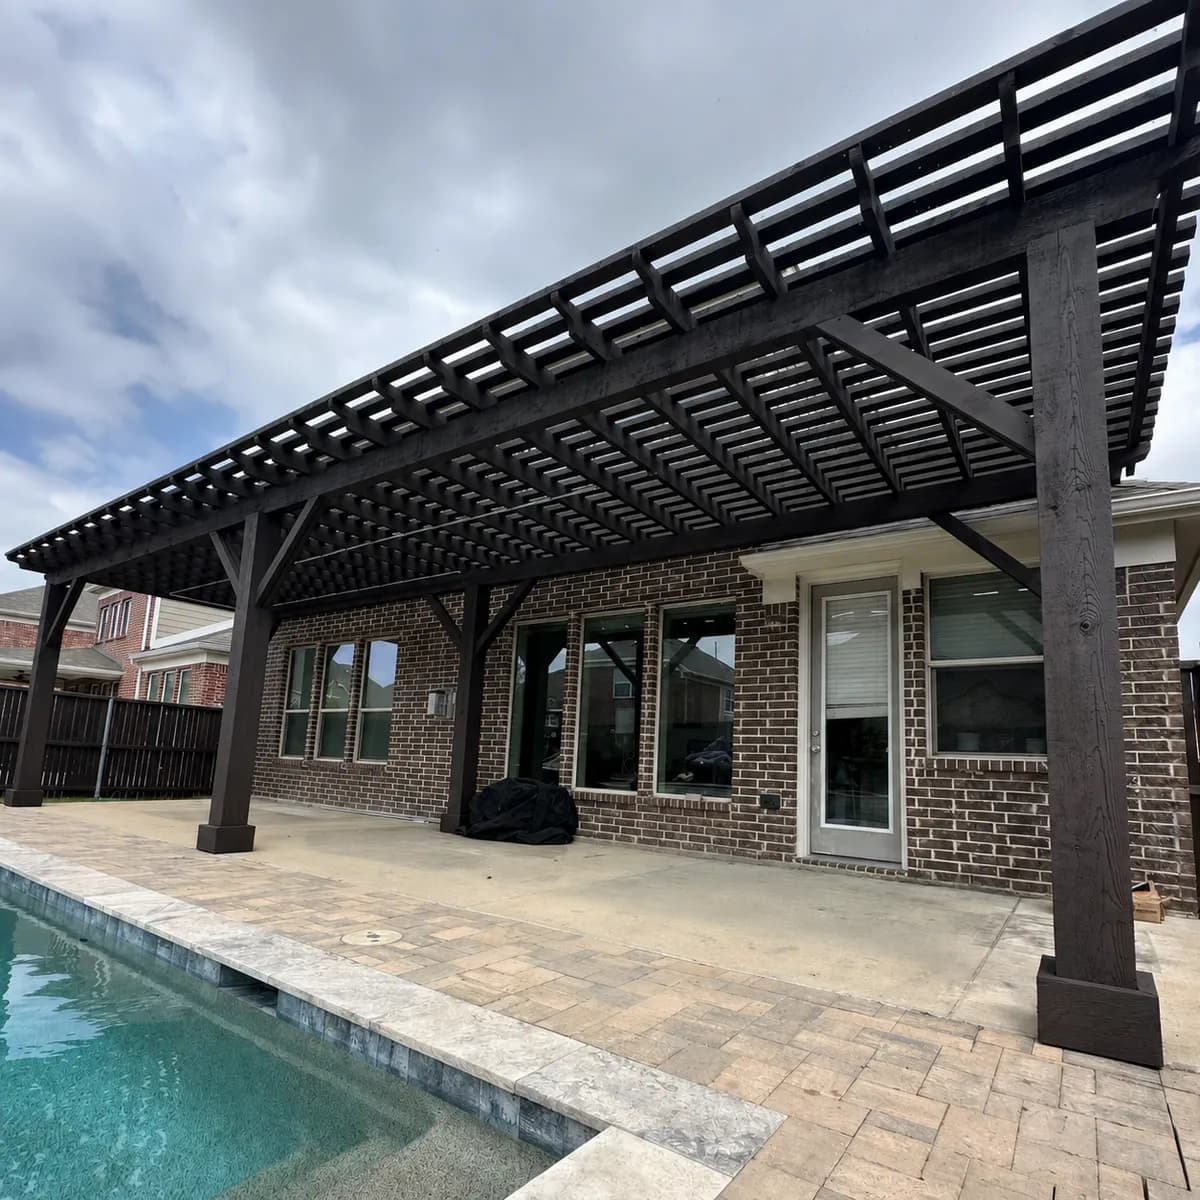
A 40 by 10 foot dark-stained pergola running the length of the house, shading the poolside walk from end to end.
- Pergolas
Questions
Pergolas FAQs
Will a pergola actually give me shade?
That comes down to rafter depth and spacing, which is a design decision rather than a product decision. We can put you in dappled light or in near full shade at the hours you care about.
Can a pergola attach to my house?
Yes. An attached pergola ledgers into the wall with proper flashing, and it is a common way to extend an existing covered patio without blocking daylight into the kitchen windows.
Do pergola posts need footings?
Ours do. Every post lands on a poured footing sized for the span and the soil. Posts set on a thin existing slab or dropped into shallow holes are the reason so many pergolas start to lean after a few seasons here.
Free Consultation & Design
Ready To Start Your Project?
Every project starts with a free consultation and design. We walk your yard, take the measurements, draw the space, and hand you a written price — at no cost and no obligation.