
Covered Cedar Pergola in Allen, TX — Project
Covered Cedar Pergola over an Outdoor Kitchen
Project Summary · Allen, TX
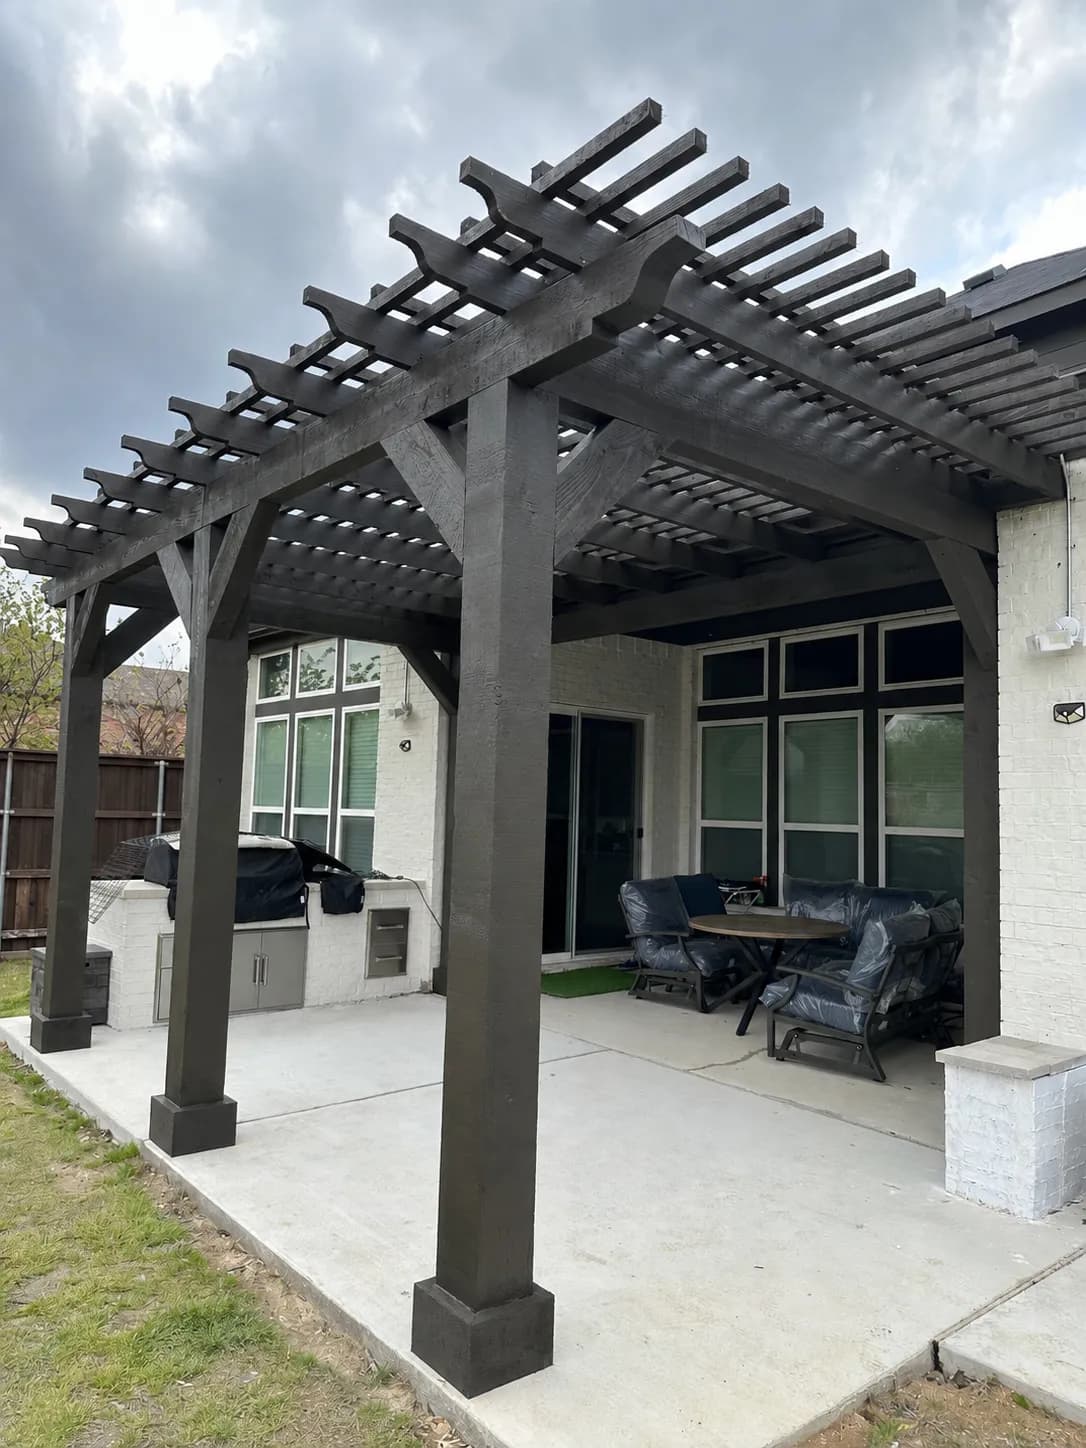
A 20 by 14 foot charcoal-stained cedar pergola with a covered roof deck, on a white painted brick house with black windows and an outdoor kitchen beneath.
The house set the terms. White painted brick, black window frames, a recessed back porch with a dark ceiling, and a plain concrete patio stepping out from it onto the lawn: the owners wanted that patio to be usable in rain and in the glare of a Texas afternoon without losing the open, modern character of the elevation. A solid cover would have boxed in the windows. An ordinary pergola would have let the weather through. The brief was something in between that still looked as though it had been drawn with the house.
Square cedar posts, each finished with a stacked base block and a knee brace at the beam, carry doubled beams along the outer edge, and rafters with shaped tails run back to the house. Purlins cross the rafters above, and over the purlins goes the part that makes this a cover rather than a pergola: a solid roof deck that sheds water while the framing below stays open to view. The structure spans the full twenty by fourteen feet, meets the house at the face of the recessed porch, and sits high enough that the window heads and transoms stay clear.
Stain is where the project was won. The cedar was taken to a deep charcoal that matches the home's window frames and the ceiling of the inset porch, so from the lawn the posts, the beams and the window mullions read as one dark line against the white brick. There is no separate ceiling: the rafters, purlins and underside of the deck are the ceiling, finished on every face. Wall sconces on the brick light the space, and the kitchen below, a grill set into a white painted brick counter with stainless doors and drawers against the house wall, stays within reach of the back door.
The patio slab beneath is smooth-finished concrete, left plain so the dark frame and the white masonry do the talking, and it runs to the edge of the lawn with a privacy fence along the side. One photograph in the gallery was taken mid-build, with a crew member on the roof and the purlins still bare; set it beside the finished views and the difference the covering makes is obvious. The result is a dining and lounge area under real shelter, and because the stain and the proportions came from the house itself, the pergola reads as part of the elevation rather than an addition to it.
Project Details
What went into it.
- Size
- Approx. 20 x 14 ft
- Structure
- Attached cedar pergola with covered roof deck, dark stain
- Features
- Outdoor kitchen beneath, stain matched to the home's trim
- House
- White painted brick, black window frames, recessed porch with a dark ceiling
- Posts
- Square cedar posts with stacked base blocks and knee braces
- Kitchen
- Grill in a white painted brick counter with stainless doors and drawers
- Concrete
- Smooth-finished slab, left plain
More Views
A closer look.
Free Consultation & Design
Want a backyard like this one?
Every project starts with a free consultation and design. We walk your yard, take the measurements, draw the space, and hand you a written price — at no cost and no obligation.