
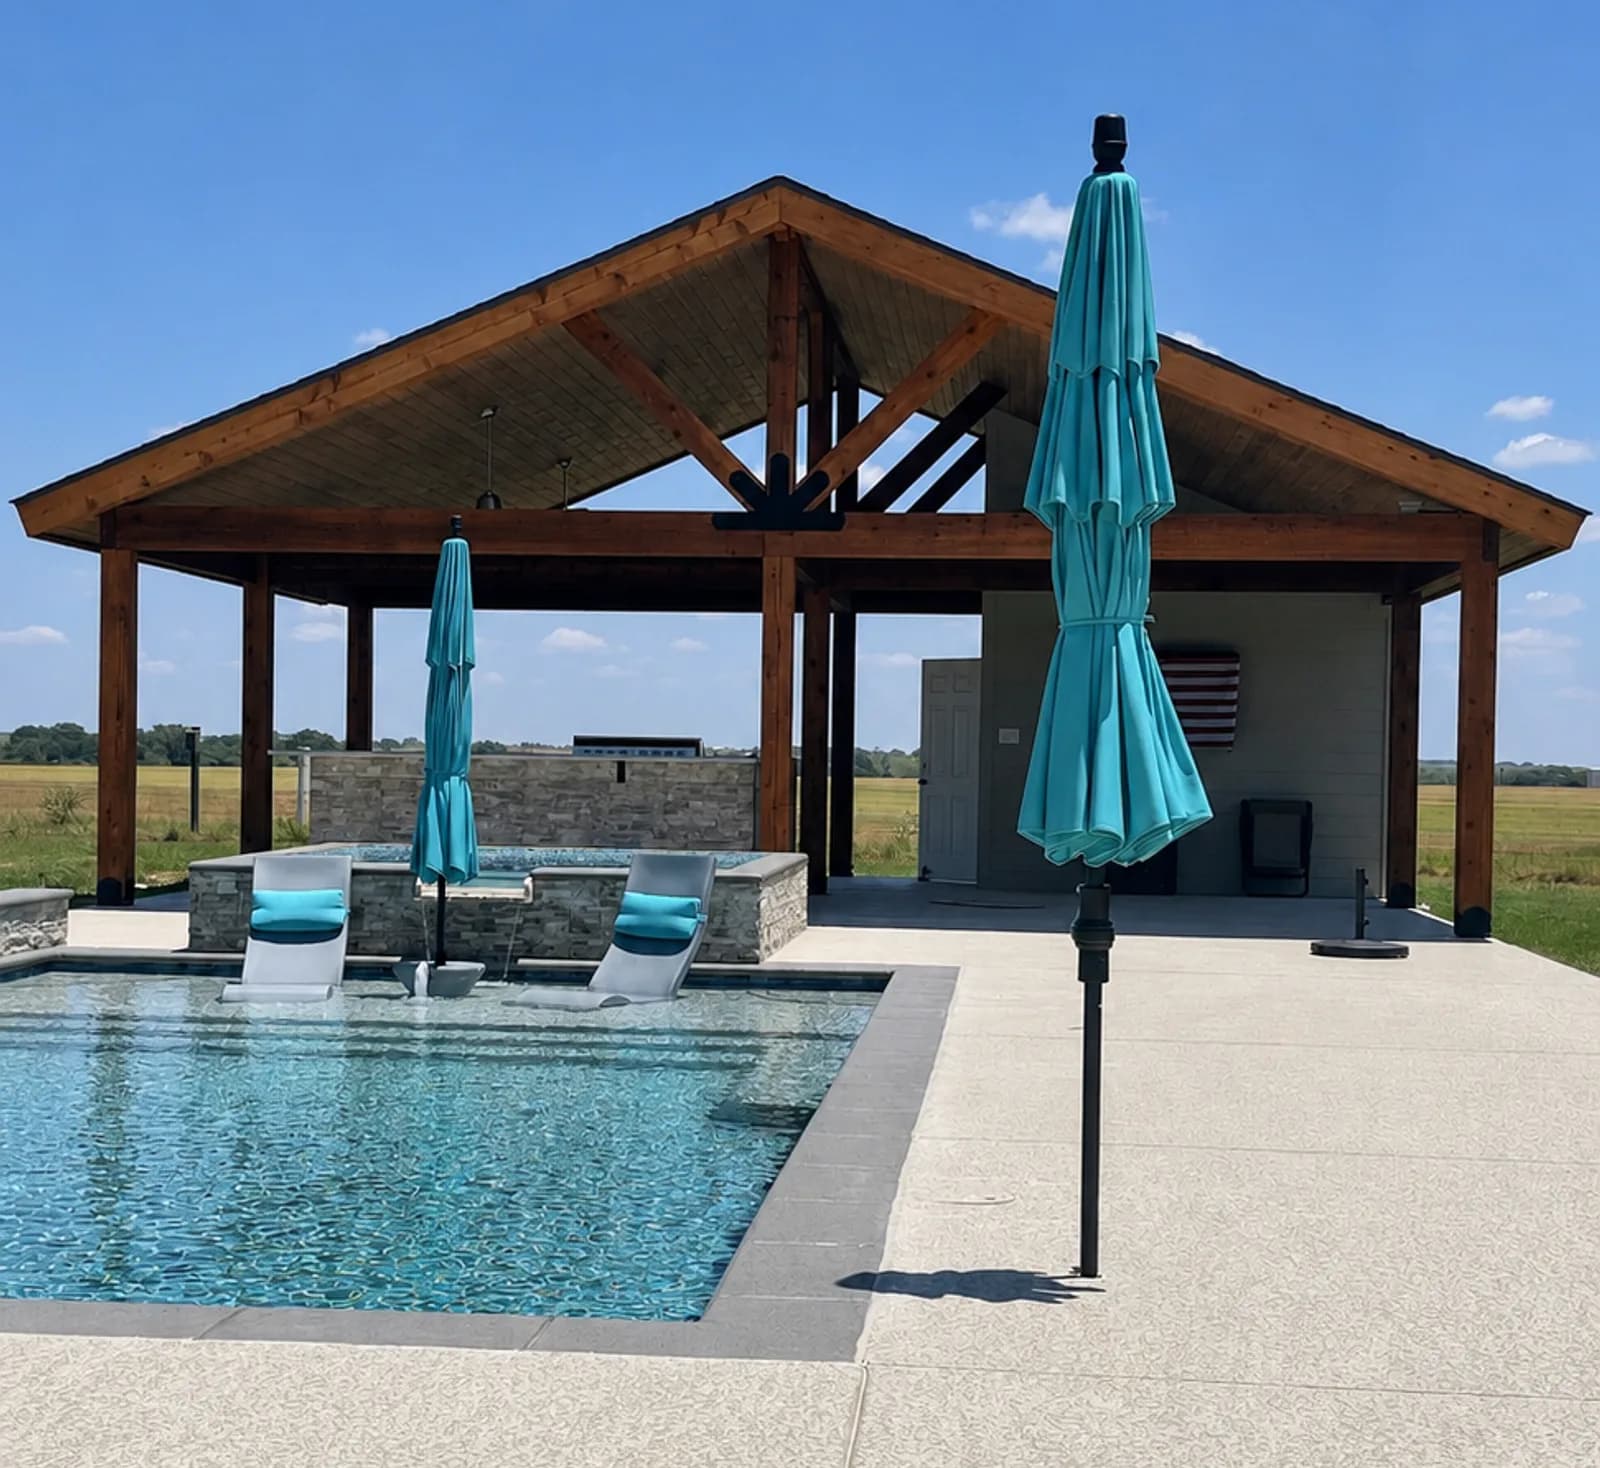
Patio Covers
Shade that reads as architecture, not an afterthought.
A patio cover is the difference between a slab you walk across and a room you live in. We design covers that borrow the pitch, the fascia depth, and the shingle line of your existing roof, so the addition reads as part of the original architecture rather than a structure parked against the back wall.
Every build starts with framing you would be happy to leave exposed. Rough sawn cedar posts, stained beams, tongue and groove or beadboard ceilings, and hidden fasteners wherever the eye lands. The structure is engineered for Texas wind loads and tied into the home with proper flashing, so water moves off the roof and away from the foundation instead of finding the wall.
From there the room fills in around how you want to use it. Recessed lighting and fans on separate switching, a stone fireplace on the gable end, a bar with seating for six, conduit for a mounted television run before the ceiling closes, and decking finished in a color that continues the palette of the house.
What’s Included
Built into every patio covers project.
Architectural match
Pitch, overhang, fascia, and shingle selection are drawn from your existing roof so the cover looks like it was framed with the house.
Engineered structure
Footings, post sizing, and beam spans are sized for the span and the wind load, with permits and inspections handled as part of the job.
Finished ceilings
Stained tongue and groove cedar, painted beadboard, or a smooth soffit, with lighting and fan boxes set before the ceiling ever closes up.
Fireplaces and fire features
Full masonry fireplaces, chimneys, and hearths built into the gable end, sized so the seating arrangement works around the fire rather than beside it.
Lighting and power
Recessed cans on dimmers, rated fan boxes, exterior outlets, and television conduit roughed in on their own circuits before any finish goes up.
Weather detail
Proper flashing, drip edge, and gutter tie ins keep runoff off the patio and carry it away from the slab and the foundation.
How It Works
From consultation to walkthrough.
- 01
Free consultation and design
We walk the yard with you, take measurements, talk through how you actually use the space, then produce a design and a written price. No cost and no obligation.
- 02
Engineering and approvals
Plans go out for structural sizing where the span calls for it, and we submit to the city and to your HOA architectural committee on your behalf so both reviews run at once.
- 03
Build
Footings, framing, roofing, and finish carpentry run in sequence from start to close, and the site is cleaned at the end of every day.
- 04
Walkthrough
We walk the finished cover together, correct anything that is not right, and leave you with the stain, shingle, and fixture details for your records.
Selected Work
Patio Covers in North DFW.
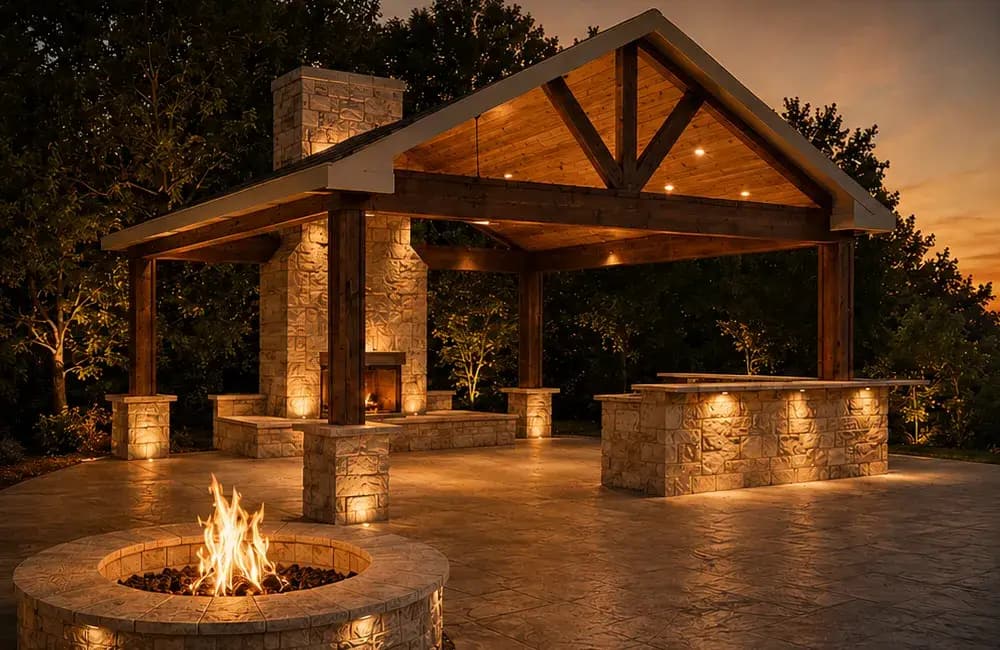
Prosper, TX
Gabled Cedar Pavilion with Stone Fireplace
A freestanding cedar pavilion with a full stone fireplace, a stone bar, and stamped decking carried out to a round fire pit.
- Patio Covers
- Stamped Concrete
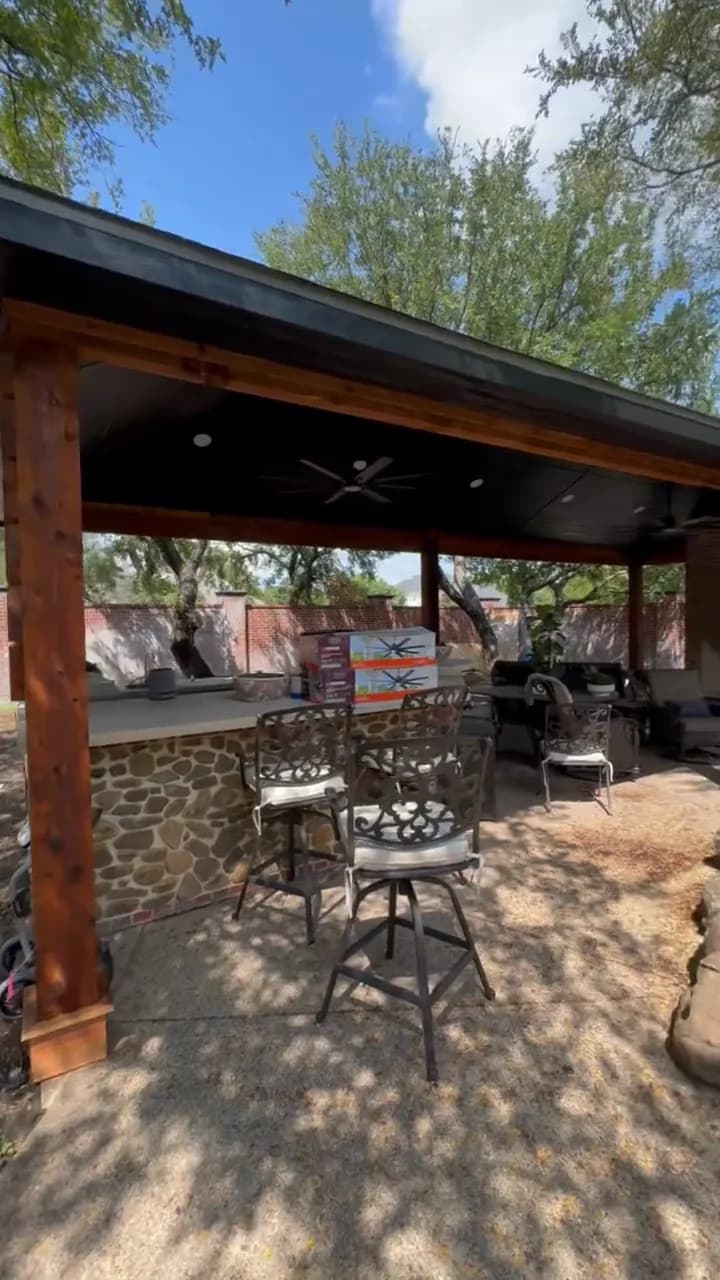
Aledo, TX
Cedar Gable Pavilion with Cathedral Fireplace
A 16 by 36 foot poolside pavilion with a cathedral fireplace, an outdoor kitchen, and a stone-faced serving bar under one cedar roof.
- Patio Covers
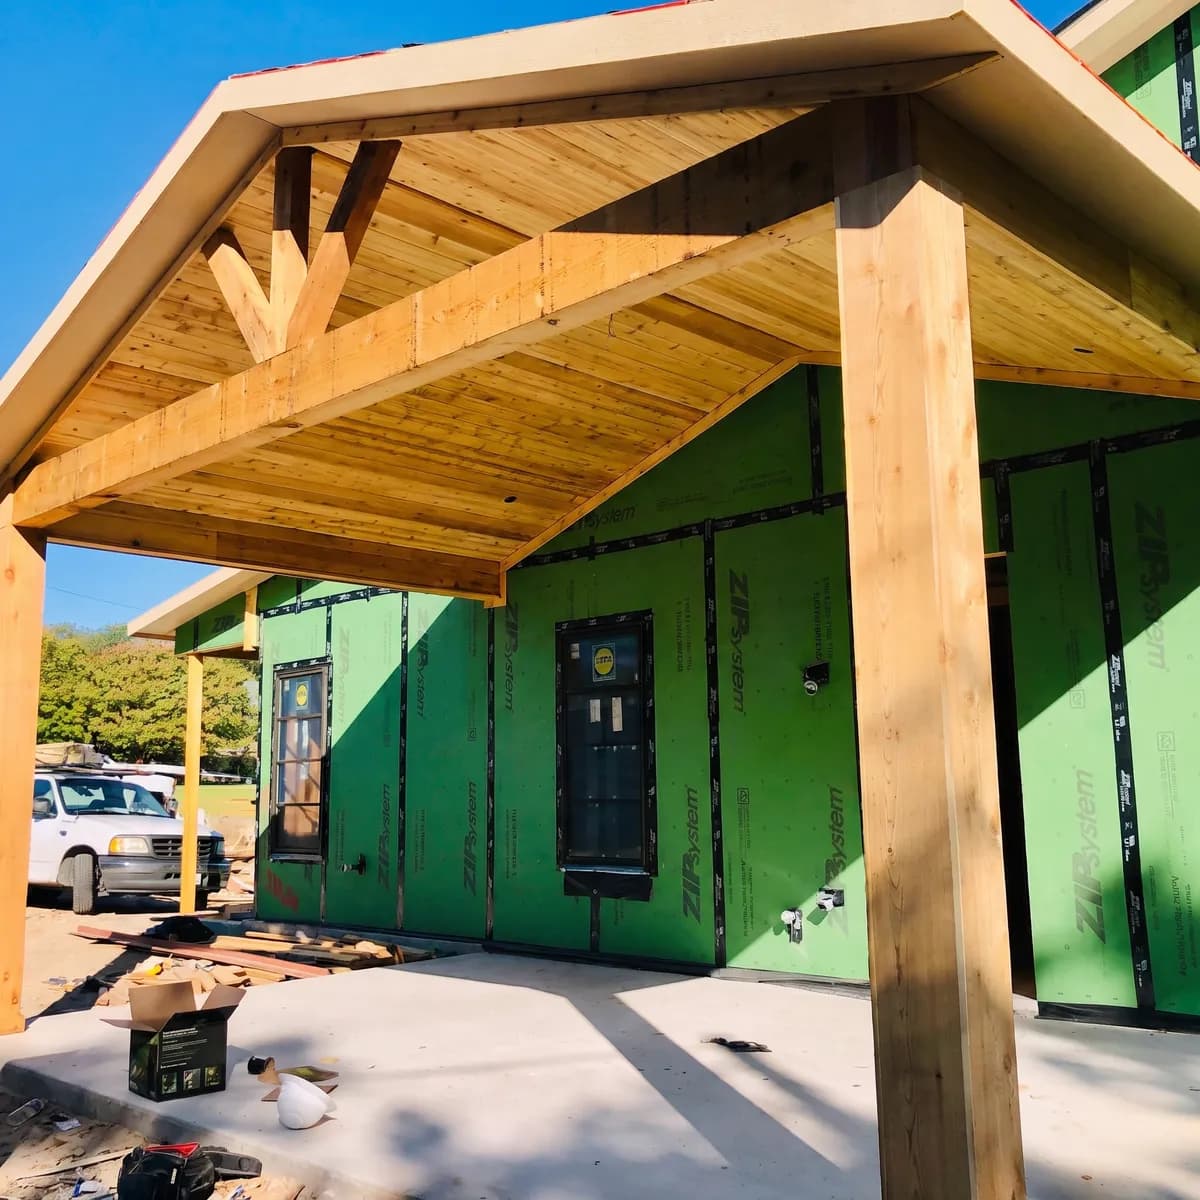
Benbrook, TX
Gable Patio Cover with Tongue & Groove Ceiling
A gabled cedar cover with a tongue and groove ceiling, currently in build — framing up, finishes underway.
- Patio Covers
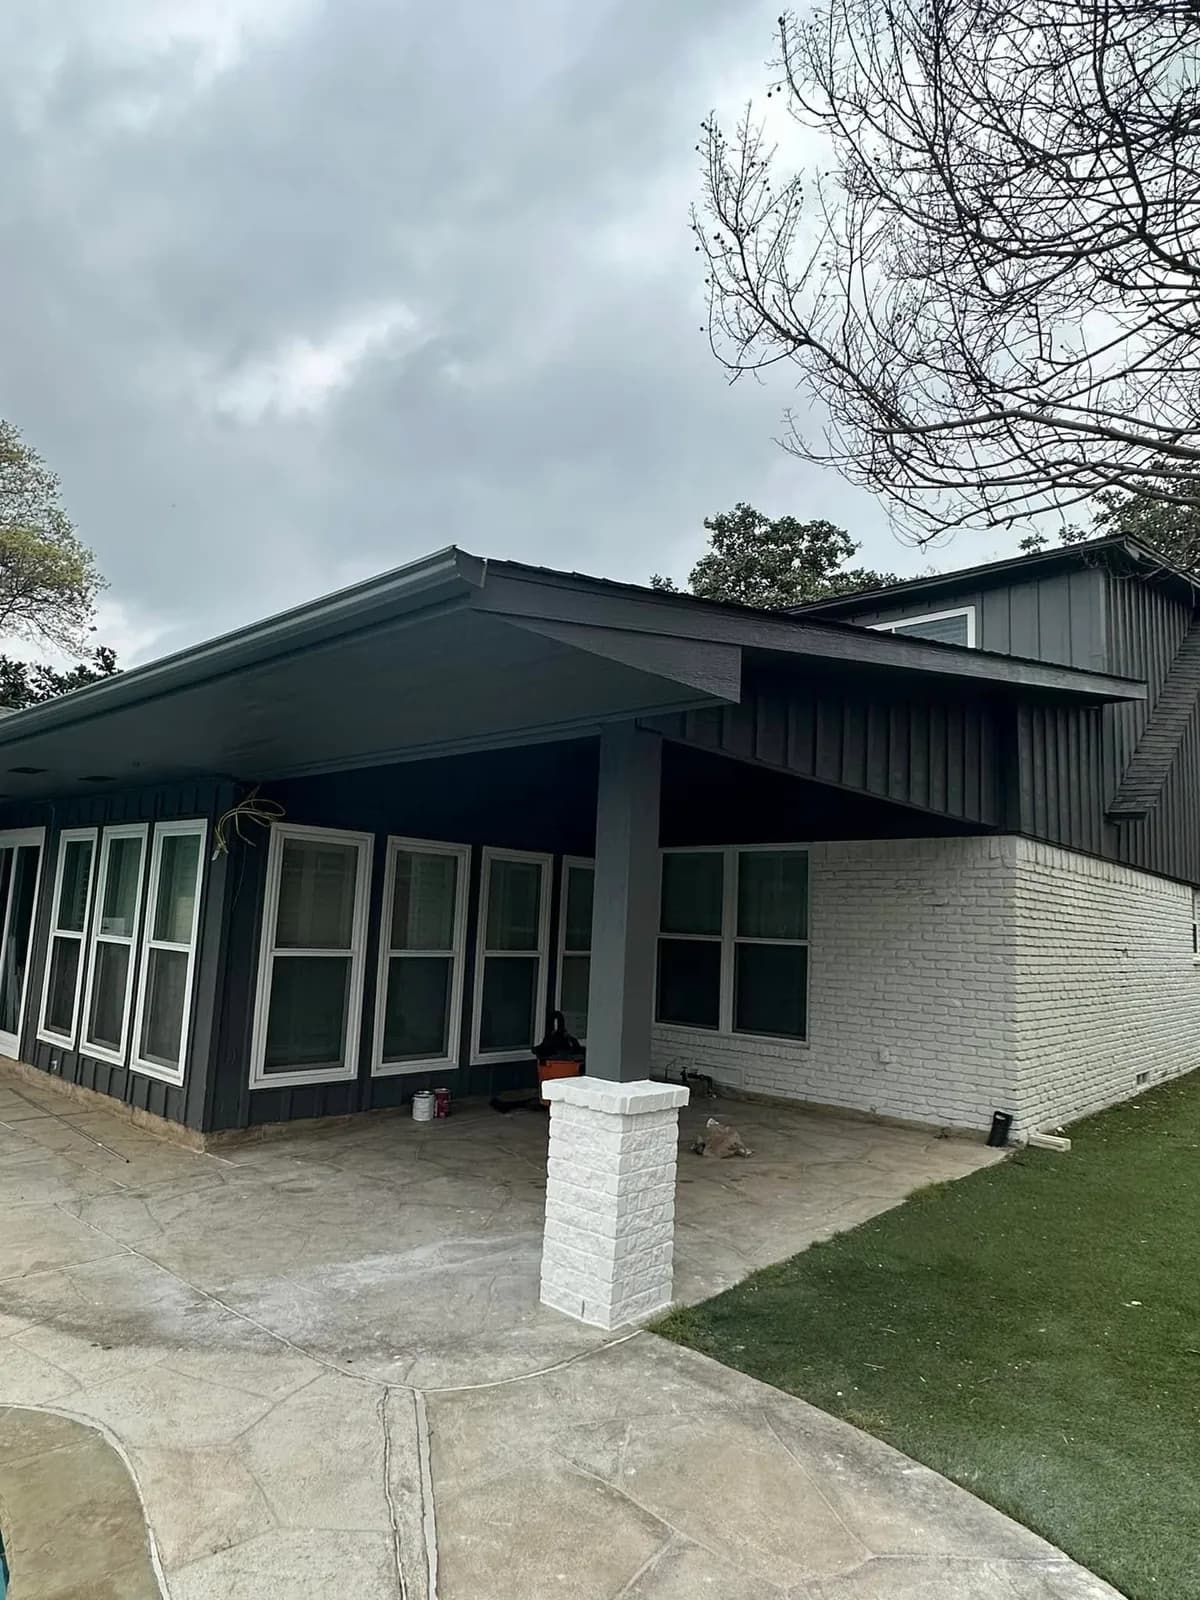
Highland Park, TX
Modern Patio Cover on a Mid-Century Home
A 16 by 20 foot cover with a clean, low-slung profile, drawn to match a mid-century home's deep eaves and flat roof planes.
- Patio Covers
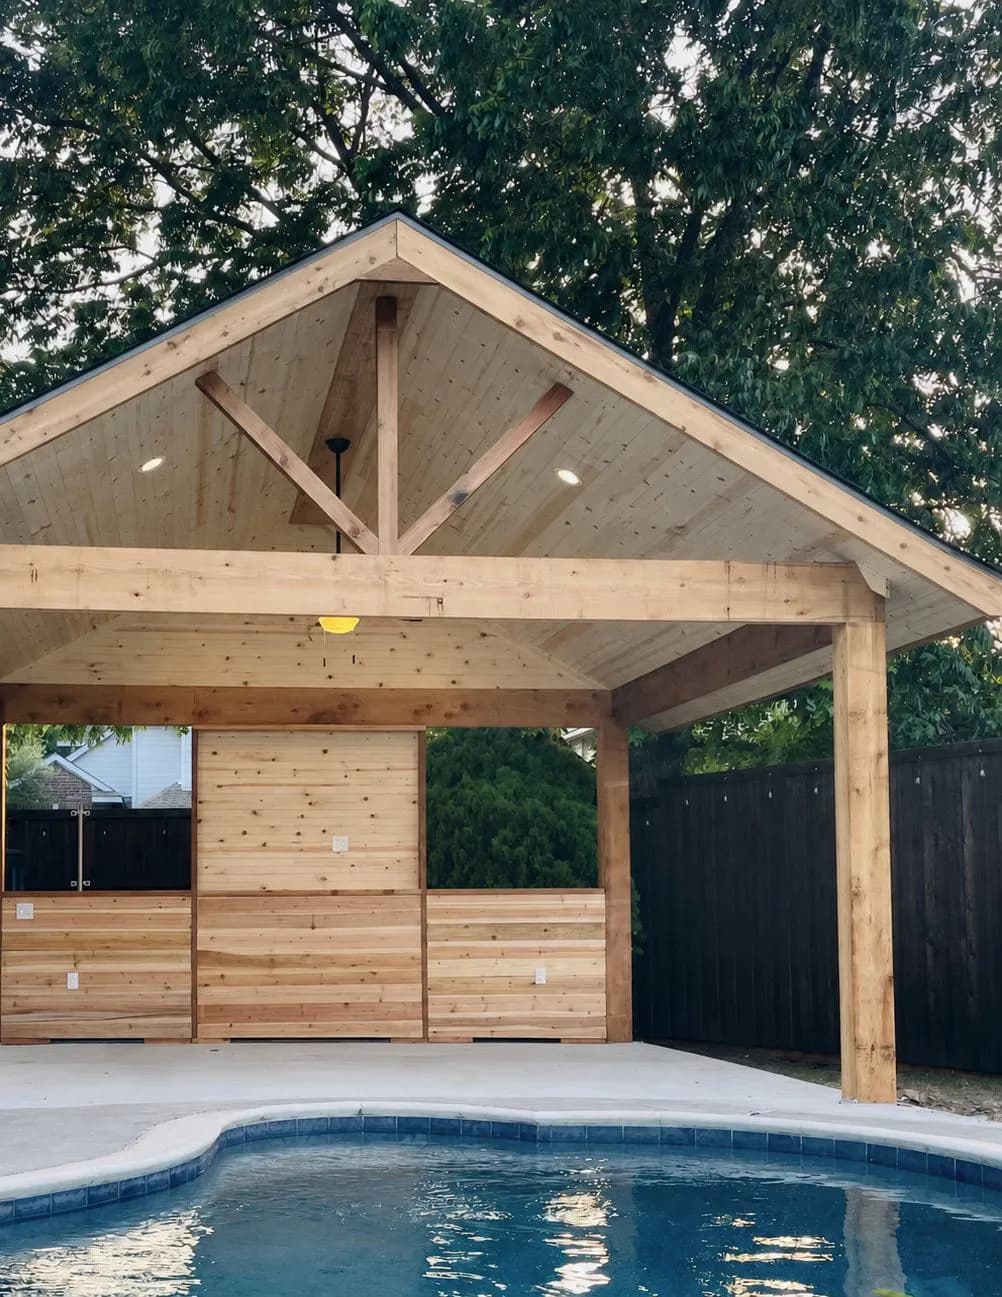
Highland Park, TX
Gable Patio Cover with Tongue & Groove Ceiling
A 20 by 20 foot gabled cover with a stained tongue and groove ceiling, set beside a spa and pool deck.
- Patio Covers
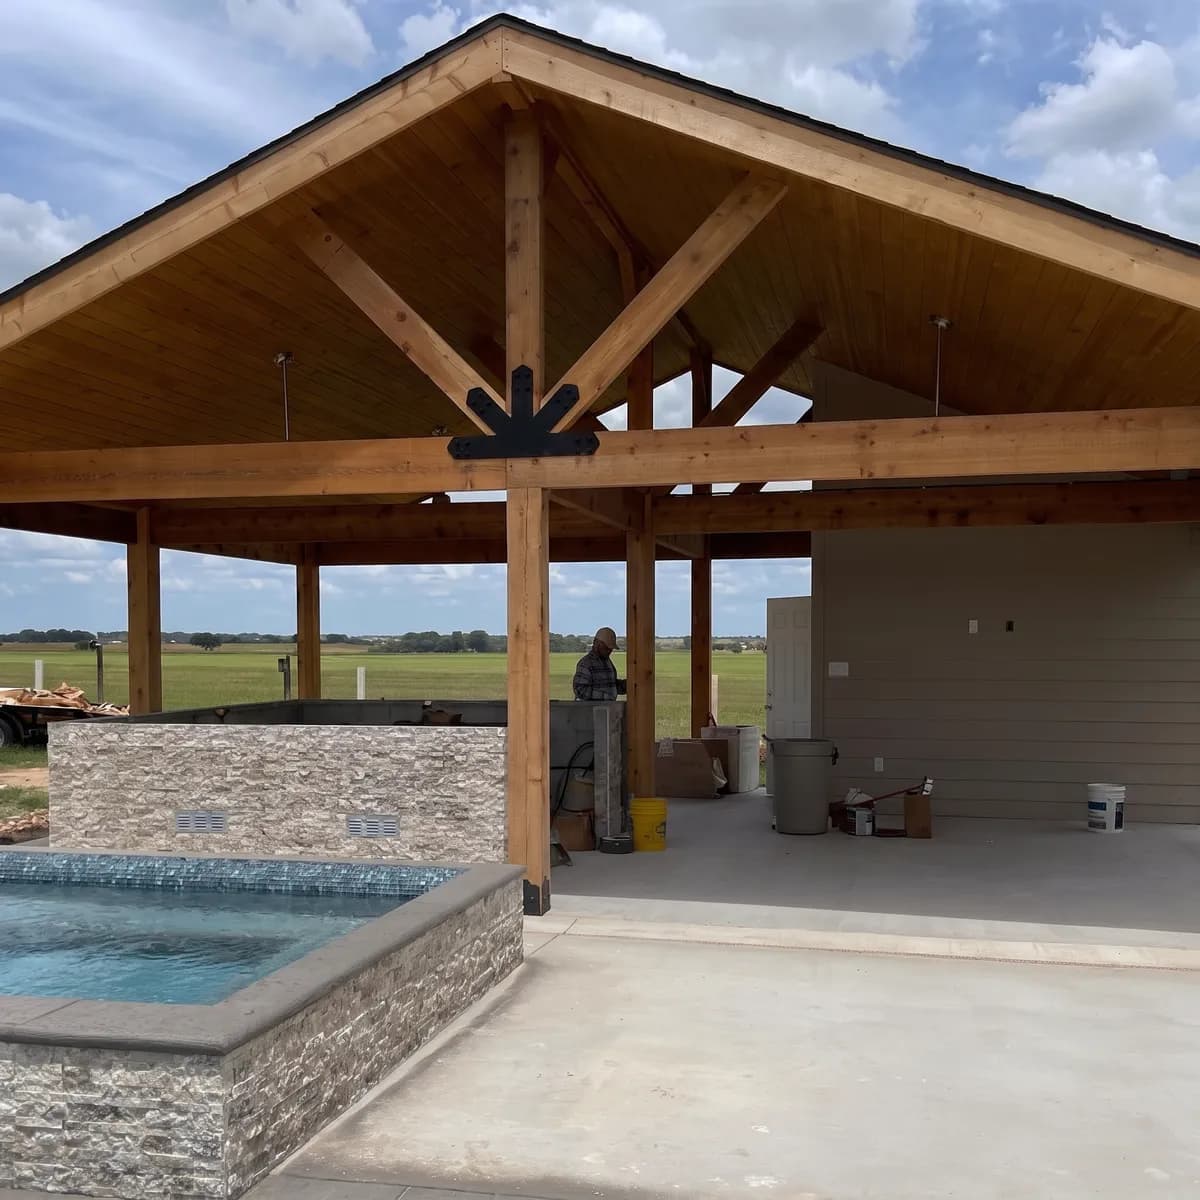
Rockwall, TX
Gable Patio Cover with Tongue & Groove Ceiling
A 30 by 25 foot gabled cedar cover with a tongue and groove ceiling, built over a spa at the edge of open land.
- Patio Covers
Questions
Patio Covers FAQs
How long does a patio cover take to build?
Most attached covers take two to four weeks on site once permits are issued, depending on size, ceiling finish, and whether masonry is part of the design. City permitting and HOA review add roughly two to four weeks ahead of that, and we handle both submissions for you.
Does a patio cover need a permit?
In every city we serve, yes. An attached roofed structure is a permitted improvement, and most master planned communities also require HOA architectural approval. We prepare the drawings, file the applications, and meet the inspectors.
Can you tie into my existing roof?
Yes, and for an attached cover that is usually the right answer. We cut into the existing roof, flash it correctly, and match the shingle so the two roofs read as one from the street.
Free Consultation & Design
Ready To Start Your Project?
Every project starts with a free consultation and design. We walk your yard, take the measurements, draw the space, and hand you a written price — at no cost and no obligation.