
Cost Guide
Outdoor Kitchen Cost in Dallas–Fort Worth: What Drives the Price
By Royal PatioPublished
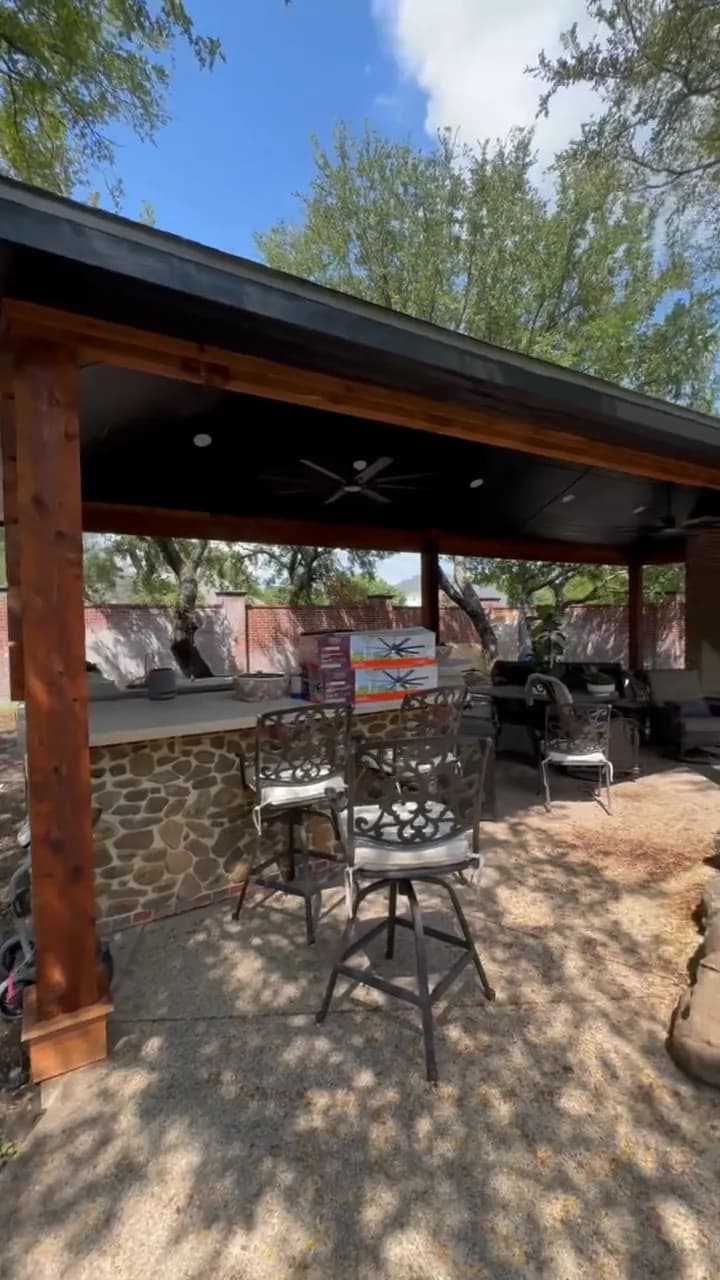
Ask what an outdoor kitchen costs and the honest first answer is another question: which one? A grill set into a short counter against the back wall and a full cooking run with a sink, a refrigerator, and a stone bar under its own pavilion are both called outdoor kitchens. They share a name and very little else on the quote.
We would rather show you what actually moves the number than print a range that fits nobody's yard. This post walks through what goes into an outdoor kitchen, the decisions that drive the price, how the kitchen ties into a patio cover, pergola, or stamped concrete floor, and how the planning and permits usually run in Dallas–Fort Worth.
What's included in an outdoor kitchen
Strip any outdoor kitchen down and you find the same layers. Each one is a separate decision, and each one shows up as its own line on an itemized price.
- The counter structure: the base the appliances sit in, faced in brick, stone, or another finish, with a top surface such as a poured concrete cap.
- The appliances: at minimum a built in grill, and often a side burner, a refrigerator, a sink, or an ice maker.
- The utilities: gas to the grill and burners, power for the refrigerator and outlets, and water and a drain if there is a sink.
- The roof overhead: a patio cover, a pavilion, or a pergola with a solid roof deck, so the cook and the appliances are out of the sun and rain.
- The floor underneath: an existing slab, an extension of it, or a new stamped concrete patio.
- Lighting and air: task lighting over the counter and fans to keep air moving across it in summer.
The biggest cost drivers
Five decisions account for most of the difference between one outdoor kitchen quote and the next.
Size and layout come first. A cooking wall, the grill and a counter run set against the house, is the compact option, and on a smaller patio it keeps the walkway open. An island needs a walk on every side and more counter to face, and an L or U shape adds corners and more of everything. Our Allen project is a cooking wall: a grill in a white painted brick counter with stainless doors and drawers, tight to the house wall under the pergola.
Appliances are the second. A grill alone is one budget. Add a side burner, a refrigerator, a sink, and an ice maker and the appliance list grows, and so does the utility work behind each one.
Countertops and facing come third. Painted brick, fieldstone, and other veneers each have their own labor and material, and the cap on top is a choice of its own. The bar on our Aledo pavilion is rounded fieldstone with a brick base course and a poured concrete cap, which is a very different scope from a plain counter.
Utilities are fourth, and the one most often underestimated. The distance from the gas meter, the electrical panel, and the nearest water line to where the counter sits decides how much trenching and pipe the job needs. A kitchen against the house wall, where the lines already are, is the shortest run. One beside a pool across the yard is longer. On acreage with a well, the pump and pressure tank have to be checked against what a sink and an ice maker will draw.
The cover is fifth. A kitchen under the open sky is exposed to the full afternoon sun and every storm, so most are planned under a roof. That roof is often the largest single line on the project, and it is priced on its own footprint, roof style, and ceiling finish.
Pairing an outdoor kitchen with a patio cover or stamped concrete
The kitchen, the roof over it, and the floor under it work best when they are designed together. Gas, power, and water need to be stubbed to where the counter will sit before the slab is poured and before the ceiling and masonry close. When they are roughed in during construction, nothing has to be cut in or surface mounted afterward, and finished stone never needs to be opened.
Under a patio cover, the kitchen usually sits against the house wall or along one side of a pavilion, with recessed lights and a fan over the counter. Under a pergola, a solid roof deck over the rafters keeps the cooking area dry, as on our Allen project, or a hybrid design puts a solid section over the grill and leaves open rafters over the table. If the existing slab is too small to hold the kitchen and the seating, extending it and stamping old and new together gives the whole space one floor.
Planning timeline and permits
In most Dallas–Fort Worth cities a roofed structure attached to a house needs a building permit, and a kitchen adds gas, electrical, and plumbing work that the city will want to see. In a master planned community the HOA architectural committee usually reviews the plans as well. We submit to the city and the HOA at the same time from one drawing set so the two reviews overlap.
On site, the work runs in a fixed order: footings and the slab with the utility lines under it, the structure, the rough ins, then the counters, the masonry, and the ceiling. A cover with a kitchen takes longer than the same cover without one, because each trade's rough in is typically inspected before the masonry closes. You get the schedule in writing with the design, so the sequence is agreed before work starts.
What about price ranges?
We are not publishing outdoor kitchen price ranges here. National averages online mix grill carts with full pavilion builds and say nothing about a specific yard in Plano or Frisco. The fastest route to a real number is a free consultation: we measure, mark where the kitchen and the utilities will run, and send a written, itemized price that names every line, from the footings to the appliance cutouts.
If you are still deciding what goes over the kitchen, start with the roof: a solid cover and an open pergola behave very differently in a storm.
Questions
Frequently asked questions
What affects the cost of an outdoor kitchen the most?
Size and layout, the appliance list, the counter facing and top, the utility runs from the house, and the roof over it. The utilities and the cover are the two most often underestimated, because the distance to the gas, power, and water lines and the size of the structure overhead can each outweigh the appliances.
Is it cheaper to put an outdoor kitchen against the house?
Usually. A cooking wall against the house wall sits close to where the gas, power, and water lines already are, so the runs are short, and it needs less counter than an island. It also keeps the walkway open on a smaller patio.
Does an outdoor kitchen need a cover?
It does not have to have one, but most do. A roof keeps the cook out of the afternoon sun and keeps rain off the appliances and counters. A patio cover, a pavilion, or a pergola with a solid roof deck all work, and the cover is planned with the kitchen so the utilities are roughed in before anything closes.
Do I need a permit for an outdoor kitchen in DFW?
Most Dallas–Fort Worth cities require a permit for a roofed structure attached to the house, and the gas, electrical, and plumbing work for a kitchen is part of what the city reviews. HOAs in master planned communities usually review the plans too. We check your city and HOA and submit to both together.
How do I get an accurate price for an outdoor kitchen?
Start with a free consultation at the house. We measure the space, mark where the kitchen and utility runs will go, and send a drawing and a written, itemized price for that design, so you can see exactly where the money goes before anything is ordered.