
Patio Covers & Outdoor Living in Waxahachie, TX
Ellis County
Waxahachie has the downtown other towns wish they had kept, and streets of Victorian houses around it that earned the place its gingerbread reputation. Along College Street and Marvin Avenue the porch is the architecture: turned posts, sawn brackets, spindle work, and a deep shaded floor that was the entire point of the house before air conditioning existed.
Two very different kinds of work happen here, and the address decides which one. Out in North Grove and the newer sections the problems are the ones any new build has, open ground and an undersized builder slab. On the historic streets the problem is craft: replicating a bracket profile, sizing a post against a column that was turned by hand, and getting a new porch floor to sit correctly on framing that is a century old.
That older framing is what governs the schedule downtown. A porch on piers is not a slab, so structure ties into existing beams and new piers rather than into a concrete edge, levels get set off floors that have settled unevenly, and finishes are chosen to be painted instead of stained, because paint is what these houses have always worn.
What We Build Here
Services in Waxahachie.
Patio Covers
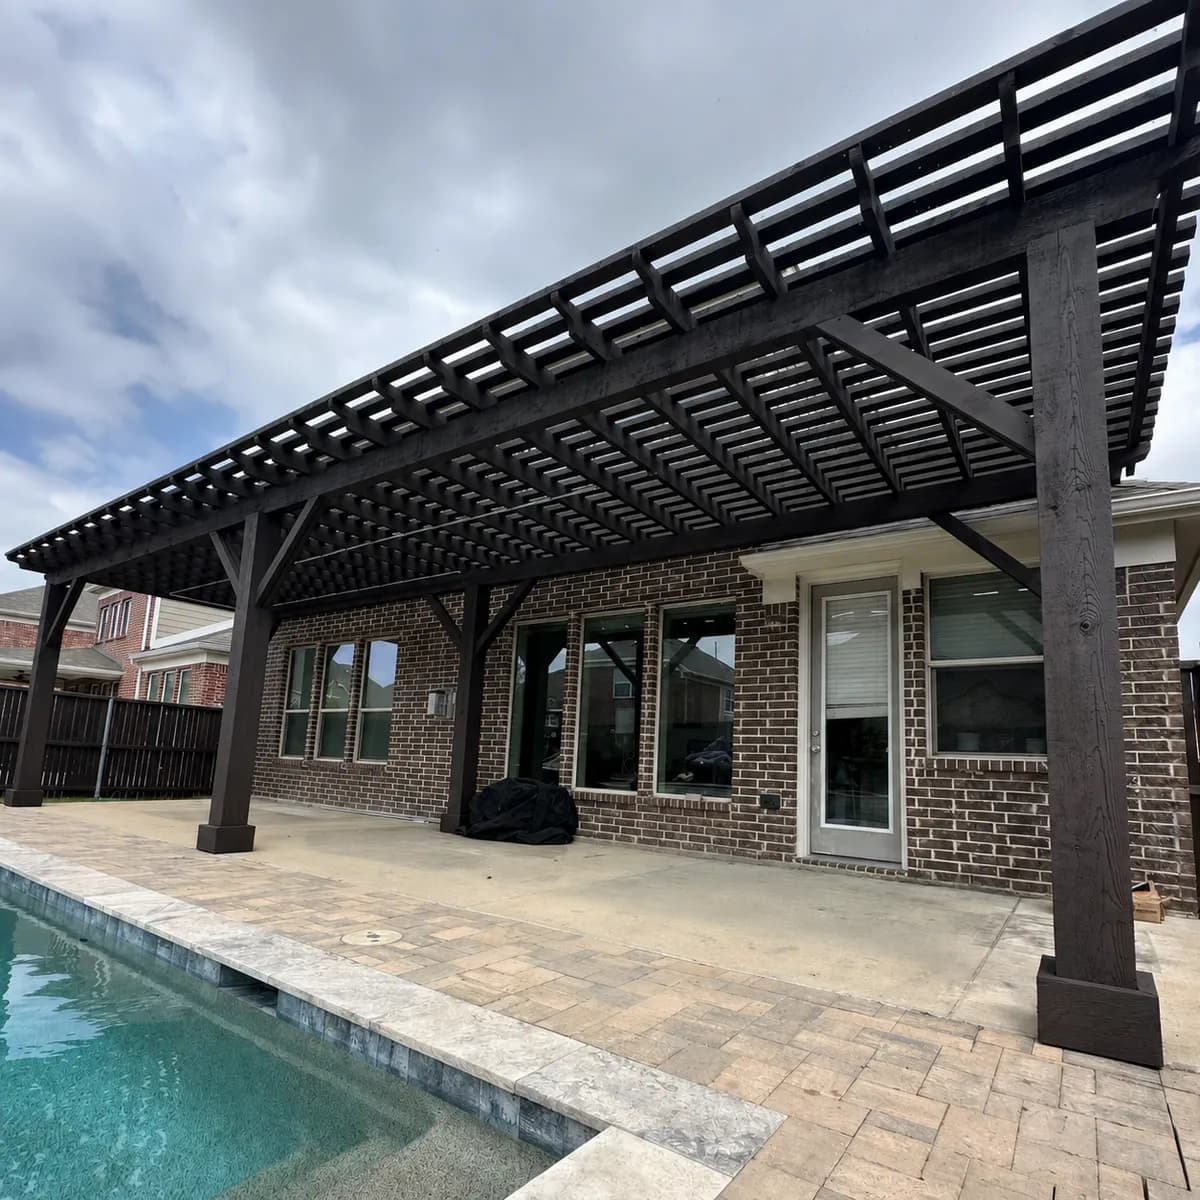
A cedar cover sized and pitched to match Waxahachie's rooflines, so the addition looks original to the house rather than added onto it.
ExplorePergolas
An open-rafter pergola over the dining table or the grill run, sited and spaced for the shade a Waxahachie backyard actually needs in the afternoon.
ExploreStamped & Decorative Concrete
Stamped and stained concrete poured over a base built for Waxahachie's soil, so the floor of the room stays flat for years, not seasons.
ExploreConcrete Driveways
A driveway rebuilt from the subgrade up, engineered for real vehicle loads and finished to frame the front elevation of a Waxahachie home.
Explore
Neighborhoods
Where we work in Waxahachie.
Serving Waxahachie neighborhoods including the West End Historic District, historic downtown Waxahachie, North Grove, Emory Lakes, and the College Street and Marvin Avenue blocks.
Local Note
Work in Waxahachie's historic districts goes through design review ahead of a building permit, and the questions there are about profile and proportion rather than about structure: post turning, bracket pattern, railing spacing, floor material. We measure and replicate existing millwork instead of substituting a stock profile, and we prepare drawings for that review at the same time as the permit set, since the two run on different calendars.
Questions
Waxahachie FAQs
Can you match the millwork on an older Waxahachie porch?
Yes. The profile is taken off what is already there, posts are turned and brackets cut to match it, and everything is primed and painted on all faces before installation, which is what keeps replicated work from failing before the original does.
My house is pier and beam. Does that complicate a porch?
It changes the approach more than it complicates it. New piers are set and tied to the existing beam structure, floor height is worked off the interior finish floor, and the framing is left ventilated underneath the way it was designed to be.
What about a new build on the north side of town?
Straightforward by comparison, and an entirely different design conversation. Open ground, a builder slab, and a modern elevation call for cedar, clean gable forms, and flatwork planned ahead of the landscaping rather than cut into it a year later.
Free Consultation & Design
Ready to build in Waxahachie?
Every project starts with a free consultation and design. We walk your yard, take the measurements, draw the space, and hand you a written price — at no cost and no obligation.