
Patio Covers in Waxahachie, TX
Ellis County
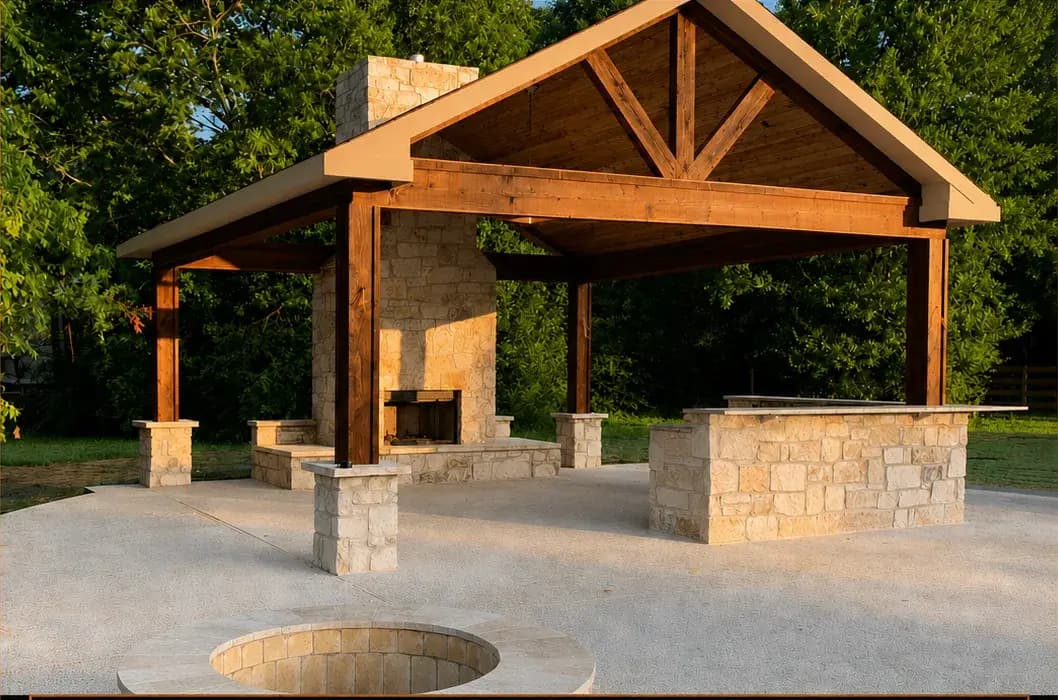
Patio covers in Waxahachie, TX are two different trades depending on the street. On the College Street and Marvin Avenue blocks the house already has its covered room: a deep porch under turned posts and sawn brackets that was built to be lived on before air conditioning existed. Work there is restoration and extension, matching a bracket profile, sizing a new post against one turned by hand, and setting a floor on piers that have settled unevenly over a century. Out in North Grove and Emory Lakes the house is new, the slab is undersized, and the job is to give a modern elevation a cedar cover that borrows its pitch and fascia so the addition looks framed with the house.
The finish decides which direction the design goes. Historic houses here have always worn paint, so a porch cover or a rear addition in the West End gets primed and painted on every face before it goes up, and the millwork is cut to the profile already on the house rather than a stock catalog shape. A new build on the north side wants the opposite: rough sawn cedar left to show its grain, a clean gable form, and a stained tongue and groove ceiling with lighting and fan boxes set before anything closes. Either way the cover is drawn before it is priced, and you see the elevation on paper before a post is ordered.
What’s Included
Patio Covers, start to finish.
Architectural match
Pitch, overhang, fascia, and shingle selection are drawn from your existing roof so the cover looks like it was framed with the house.
Engineered structure
Footings, post sizing, and beam spans are sized for the span and the wind load, with permits and inspections handled as part of the job.
Finished ceilings
Stained tongue and groove cedar, painted beadboard, or a smooth soffit, with lighting and fan boxes set before the ceiling ever closes up.
Fireplaces and fire features
Full masonry fireplaces, chimneys, and hearths built into the gable end, sized so the seating arrangement works around the fire rather than beside it.
Lighting and power
Recessed cans on dimmers, rated fan boxes, exterior outlets, and television conduit roughed in on their own circuits before any finish goes up.
Weather detail
Proper flashing, drip edge, and gutter tie ins keep runoff off the patio and carry it away from the slab and the foundation.
Questions
Patio Covers in Waxahachie: common questions
What does a patio cover cost in Waxahachie?
It depends on which Waxahachie the house is in. A painted porch extension on a pier and beam house carries millwork and tie-in labor that a cedar gable on a North Grove slab does not, while the new build carries more concrete and a bigger roof. Footprint, ceiling finish, masonry, and what goes under the roof set the rest. We draw the cover, walk the yard with you, and hand over a written itemized price at no charge.
Does a cover on a historic Waxahachie house need design review?
Inside the historic districts, yes, and it comes before the building permit. The reviewers ask about proportion and profile rather than structure: post turning, bracket pattern, railing spacing, and floor material. We prepare those drawings at the same time as the permit set so neither review waits on the other, and the millwork we propose is taken off what is already on the house.
Can you add a cover to a pier and beam house?
Yes, and the approach changes more than the difficulty. Posts land on new piers tied to the existing beam structure rather than on a concrete edge, floor height is worked off the interior finish floor so the step is right, and the framing underneath stays ventilated the way the house was designed. Levels are set from floors that have settled, not from a tape on the wall.
How long will a cover take on a new build in North Grove?
The build itself usually runs two to four weeks on site once the City of Waxahachie permit clears, with the range set by footprint, ceiling finish, and whether there is a fireplace or kitchen on the gable end. The permit comes first and we file it as soon as the drawing is approved. You get a written schedule with the design so the start date is set before the deposit.
More in Waxahachie
Other work we do in Waxahachie.
Pergolas in Waxahachie
An open-rafter pergola over the dining table or the grill run, sited and spaced for the shade a Waxahachie backyard actually needs in the afternoon.
ExploreStamped & Decorative Concrete in Waxahachie
Stamped and stained concrete poured over a base built for Waxahachie's soil, so the floor of the room stays flat for years, not seasons.
ExploreConcrete Driveways in Waxahachie
A driveway rebuilt from the subgrade up, engineered for real vehicle loads and finished to frame the front elevation of a Waxahachie home.
Explore
Free Consultation & Design
Ready for patio covers in Waxahachie?
Every project starts with a free consultation and design. We walk your yard, take the measurements, draw the space, and hand you a written price — at no cost and no obligation.