
Gabled Cedar Pavilion in Prosper, TX — Project
Gabled Cedar Pavilion with Stone Fireplace
Project Summary · Prosper, TX
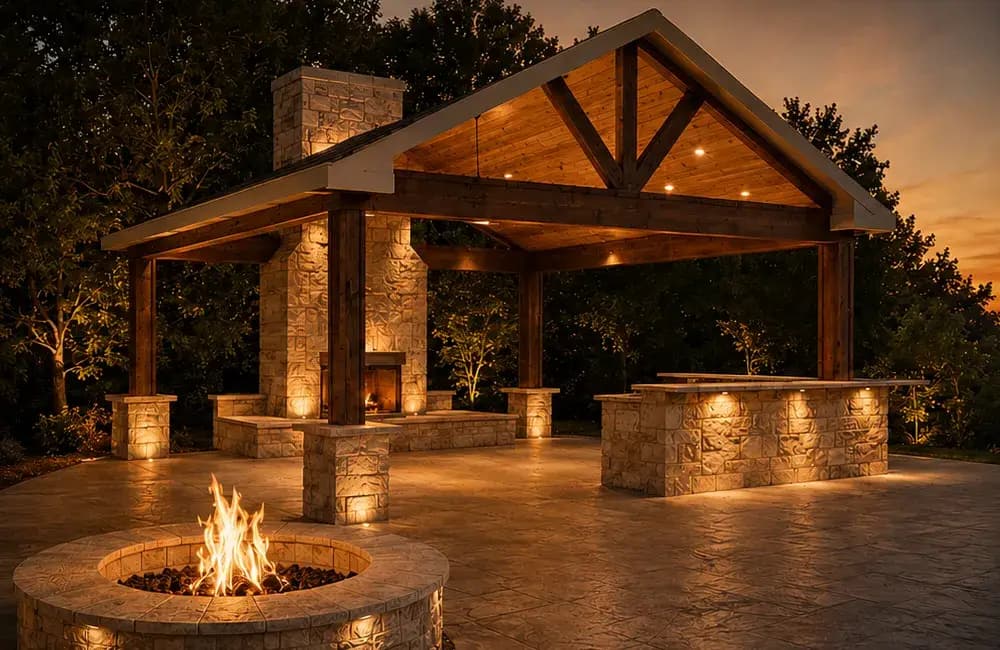
A freestanding gabled cedar pavilion on a wooded lot, with a cut stone fireplace, a stone bar, uplit columns and stamped decking run out to a round fire pit.
Nothing about this pavilion leans on a house. It stands on its own at the edge of a wooded Prosper lot, with mature trees closing in behind it and open lawn in front, and it had to work as a complete outdoor room on that footing alone: somewhere to sit by a fire, somewhere to serve, and somewhere to be after dark when the tree line goes black. The answer was a freestanding gabled structure with enough masonry in it to feel settled on the ground, rather than a roof on posts parked in a field.
The frame is rough sawn cedar, stained dark, with square posts rising from cream-toned cut stone pedestals so the timber never touches the ground. A full gable runs the length of the pavilion, and the end facing the lawn stays open, with a king post truss and angled webs filling the peak so the roofline reads from across the yard. The beams carry well past the posts to put a deep overhang on every side, and a light painted fascia traces the whole edge of the roof, which separates the dark timber from the sky.
Overhead, tongue and groove boards run in a lighter tone than the dark-stained beams and truss, so the ceiling glows at dusk while the frame holds its outline. Recessed cans sit in the slope of the ceiling, and small grazing lights at the base of each stone pedestal wash the columns from below. The fireplace is faced in the same cream stone as the pedestals, with a raised firebox and low stone seat walls to either side, and the chimney carries that stone above the roofline. Along the open side a stone bar with a poured cap gives the cook a counter and guests a place to lean.
Underfoot, the decking is stamped in an ashlar slate pattern and continues past the drip line to a round stone fire pit set out under the sky. That continuation matters: the concrete reads as one floor from the hearth to the fire pit rather than a slab with a feature beside it, so the pavilion and the pit work as two rooms on one plane. By day the stone and cedar sit easily among the trees. By evening the lighting and the two fires do the rest, and the structure holds the far end of the property the way a house holds the near one.
Project Details
What went into it.
- Structure
- Freestanding gabled pavilion in rough sawn cedar, exposed trusses, stained tongue and groove ceiling
- Masonry
- Stacked stone fireplace and chimney, stone bar with a poured cap, matching stone column bases
- Concrete
- Stamped ashlar slate decking carried past the pavilion to the fire pit, sealed
- Lighting
- Recessed ceiling lighting with grazing light at the base of the stone columns
- Features
- Masonry fireplace, stone bar, round stone fire pit, open on all sides
- Ceiling
- Tongue and groove cedar in a lighter tone under dark-stained beams
- Truss
- King post truss with angled webs at the open gable
- Trim
- Light painted fascia on every roof edge
- Setting
- Wooded lot with mature trees behind and open lawn in front
More Views
A closer look.
Built With
Services in this project.
Free Consultation & Design
Want a backyard like this one?
Every project starts with a free consultation and design. We walk your yard, take the measurements, draw the space, and hand you a written price — at no cost and no obligation.