
Gable Patio Cover in Rockwall, TX — Project
Gabled Cedar Cover over a Stone Spa
Project Summary · Rockwall, TX
A 30 by 25 foot gabled cedar cover with a tongue and groove ceiling and steel-plated truss, tied to the house over a stacked stone spa with open fields behind.
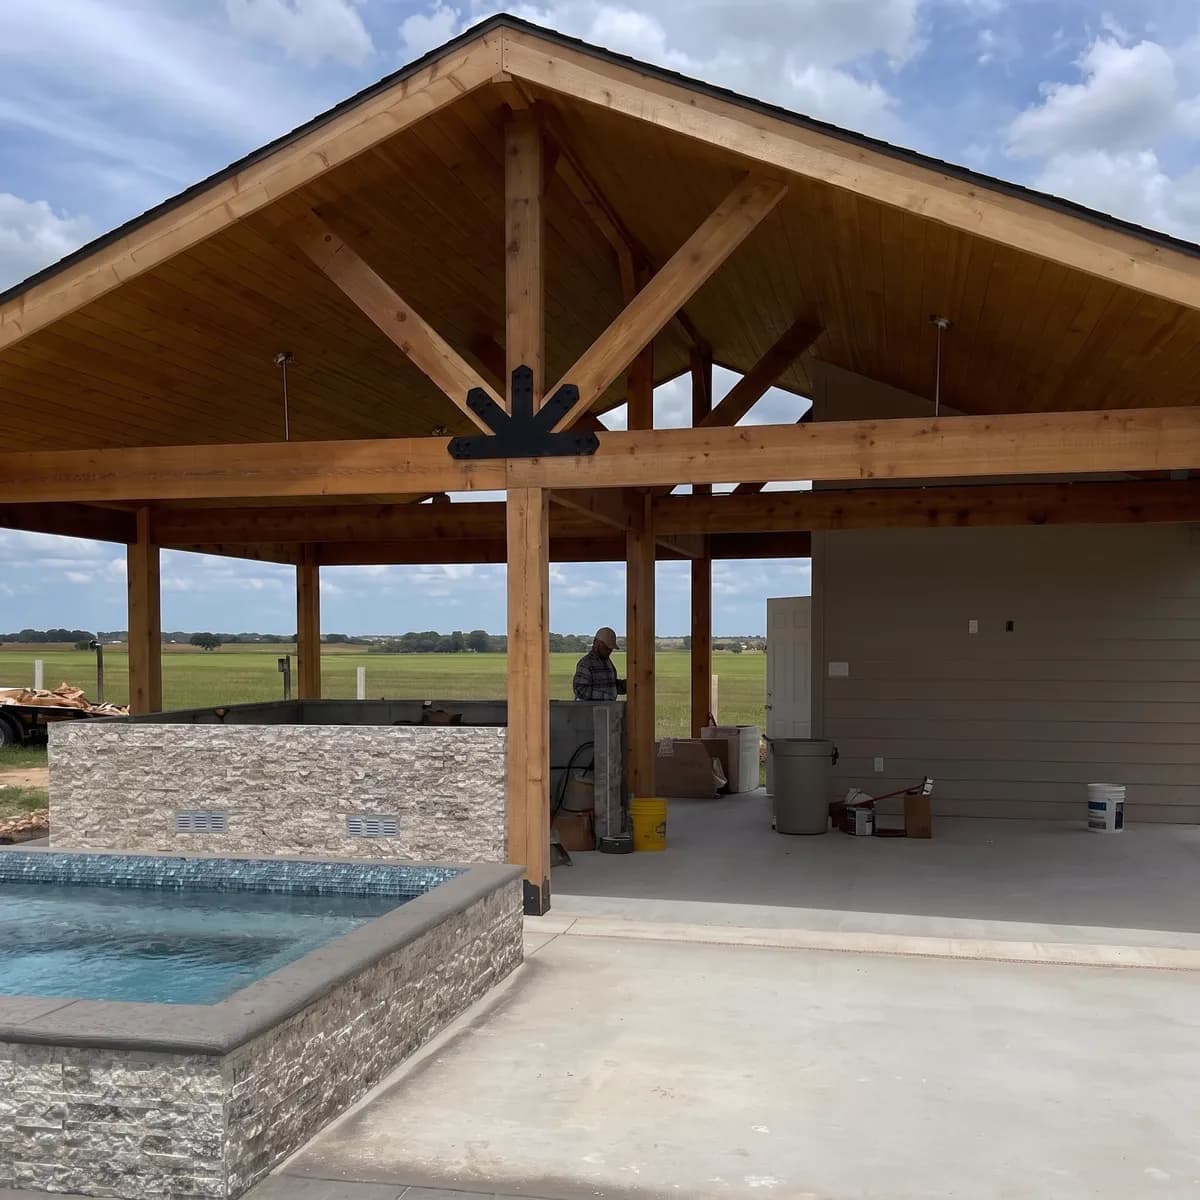
This one sits at the edge of open country. Behind the structure the land runs flat and green to a line of trees, with nothing between the patio and the horizon but a low fence. The home is finished in tan lap siding with a white door opening straight onto the slab, and the brief was a cover large enough to shelter a raised spa, the pool beside it, and a full outdoor living area in one span. At thirty by twenty five feet it does that with room to spare. The photographs were taken in the final stage of construction, before the slab was cleared.
The roof is a full gable in cedar, with dark shingles above and the framing left exposed below. Heavy square posts carry deep beams around the perimeter, and the gable end is framed as a truss: a vertical king post with angled struts fanning up to the rafters, joined at the center by a black steel plate. Beams this long have to be sized and braced carefully, which is why the frame looks so calm from the ground. The cover attaches to the house along the siding wall, so the door opens under the ceiling, and stands on its own posts on the other three sides.
The ceiling is tongue and groove cedar run from eave to ridge, stained to a light natural tone that matches the posts and beams, so the whole underside reads as one piece of wood. Light fixtures are mounted to the ceiling boards between the rafters, placed before the roof closed up. The steel truss plate is the one dark element in the frame, and it gives the gable a focal point against the sky. Electrical boxes are already set into the siding wall, ready for whatever goes along it.
Under it all is a broad slab of smooth concrete with a contrasting border strip, poured flush from the house to the pool edge. The spa is raised and faced in stacked stone with a glass tile waterline and a gray concrete cap, and a matching stone wall rises behind it with vent grilles set into the face. The pool steps down from the spa in the same stone and tile. With the ceiling color matching the posts and the frame meeting the house at the door, the cover reads as a wing of the home that happens to open onto a field.
Project Details
What went into it.
- Size
- Approx. 30 x 25 ft
- Structure
- Gabled cedar cover, engineered spans
- Ceiling
- Stained tongue and groove
- Setting
- Spa and open-land backdrop
- Truss
- King post gable truss with a black steel plate
- Spa
- Raised, stacked stone veneer, glass tile waterline
- Lighting
- Ceiling-mounted fixtures between the rafters
- Attachment
- Tied to the house at the lap siding wall
More Views
A closer look.
Free Consultation & Design
Want a backyard like this one?
Every project starts with a free consultation and design. We walk your yard, take the measurements, draw the space, and hand you a written price — at no cost and no obligation.