
Gable Pavilion in Highland Park, TX — Project
Gabled Pool Pavilion with Cedar Ceiling
Project Summary · Highland Park, TX
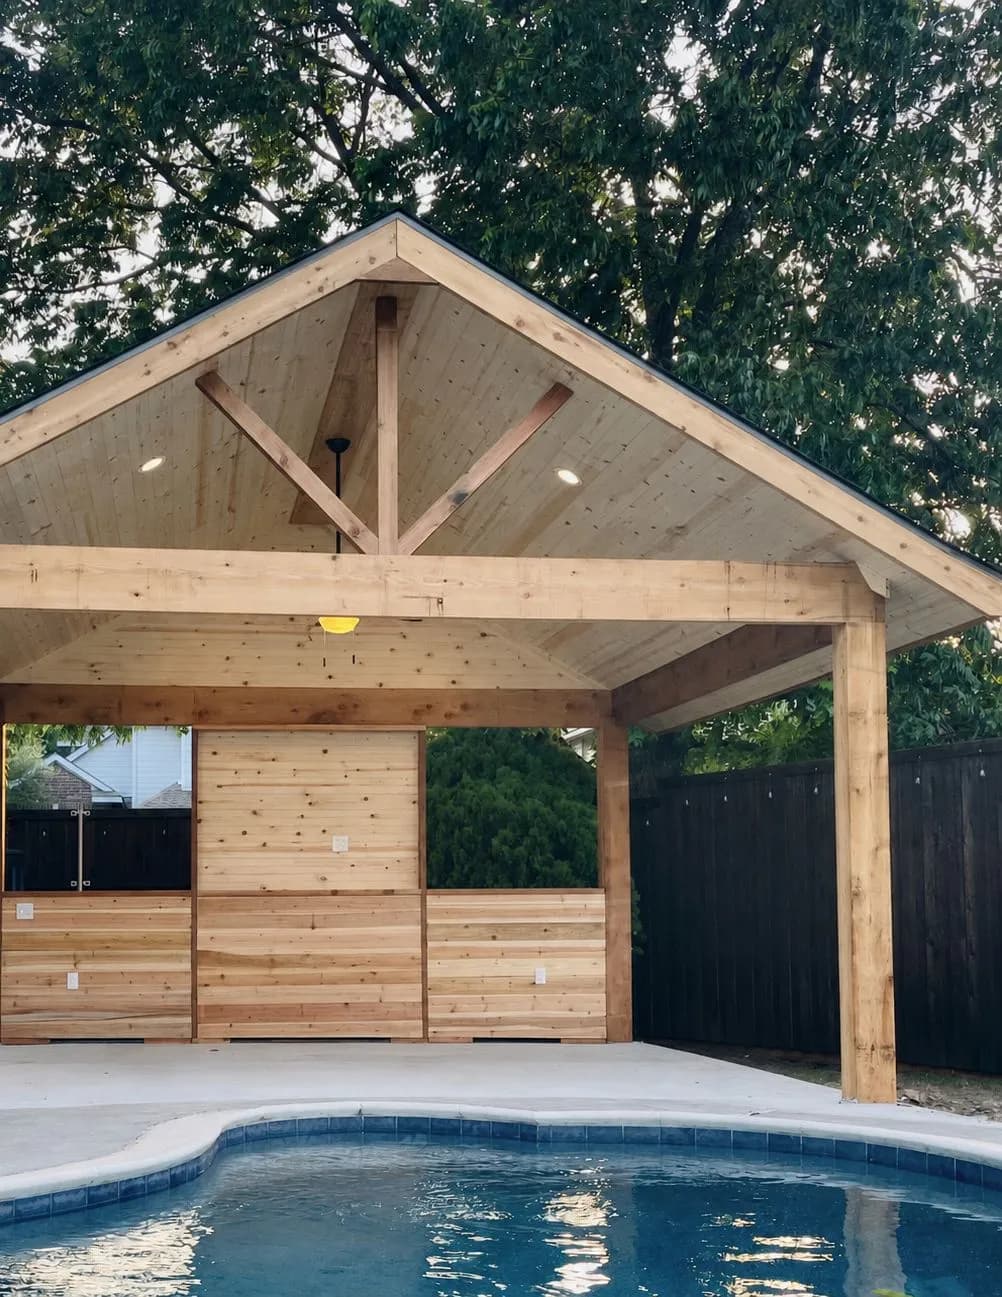
A 20 by 20 foot gabled cedar pavilion at the pool's edge with a tongue and groove ceiling, an exposed king post truss, recessed lights and a cedar back wall.
A backyard with a pool needs one place that stays dry and shaded, and this one lacked it. The yard is fenced in dark-stained boards under a canopy of mature trees, the pool runs freeform with a blue tile waterline, and the deck around it is broad, plain concrete. The brief was a proper room at the water's edge: a roof high enough to feel open, a ceiling worth looking up at, and a back wall for privacy from the neighboring house whose siding shows over the fence. Twenty by twenty is the footprint, large enough that it had to be built as a building, not a shade frame.
Heavy square cedar posts carry a deep beam on the open sides, with a full gable above. At the front the truss is left exposed: a king post rising to the ridge with two angled struts spreading the load into the rafters, all in the same cedar as the posts. Across the back, horizontal cedar boards form a privacy wall between the posts, stepped taller in the center panel and left open above the side panels so air still moves through. The pavilion stands on its own at the pool's edge, with no house wall to lean on, and the deck runs straight beneath it.
The ceiling is tongue and groove, clear-finished so the cedar's color and knots stay visible, and it runs from the beam up to the ridge on both planes so the whole underside is one warm surface. Recessed downlights sit in the ceiling on either side of the truss, and a wired drop at the center of the beam is ready for a fan. Outlets are set into the back wall. The roof edge is trimmed dark, a thin line that picks up the stain on the fence behind it and reads cleanly against the trees, so the structure belongs to its yard rather than sitting on it.
The deck is light, plain concrete that runs under the posts and straight to the pool coping, so the pavilion sits on the same surface swimmers walk on and wet feet reach shade in seconds. Shade, light and a dry seat beside the pool are what a space like this has to provide, and with the ceiling finished the way a room's ceiling is finished, it reads as the yard's best room instead of a structure parked next to the water. Under the trees, in cedar, it looks like it was drawn with the pool.
Project Details
What went into it.
- Size
- Approx. 20 x 20 ft
- Structure
- Gabled cedar cover, exposed trusses
- Ceiling
- Stained tongue and groove
- Setting
- Pool and spa deck
- Truss
- Exposed king post truss at the open gable
- Lighting
- Recessed ceiling downlights, wired drop for a fan
- Back wall
- Horizontal cedar privacy wall with outlets
More Views
A closer look.
Free Consultation & Design
Want a backyard like this one?
Every project starts with a free consultation and design. We walk your yard, take the measurements, draw the space, and hand you a written price — at no cost and no obligation.