
Gable Patio Cover in Benbrook, TX — Project
Cedar Gable Cover with T&G Ceiling
Project Summary · Benbrook, TX
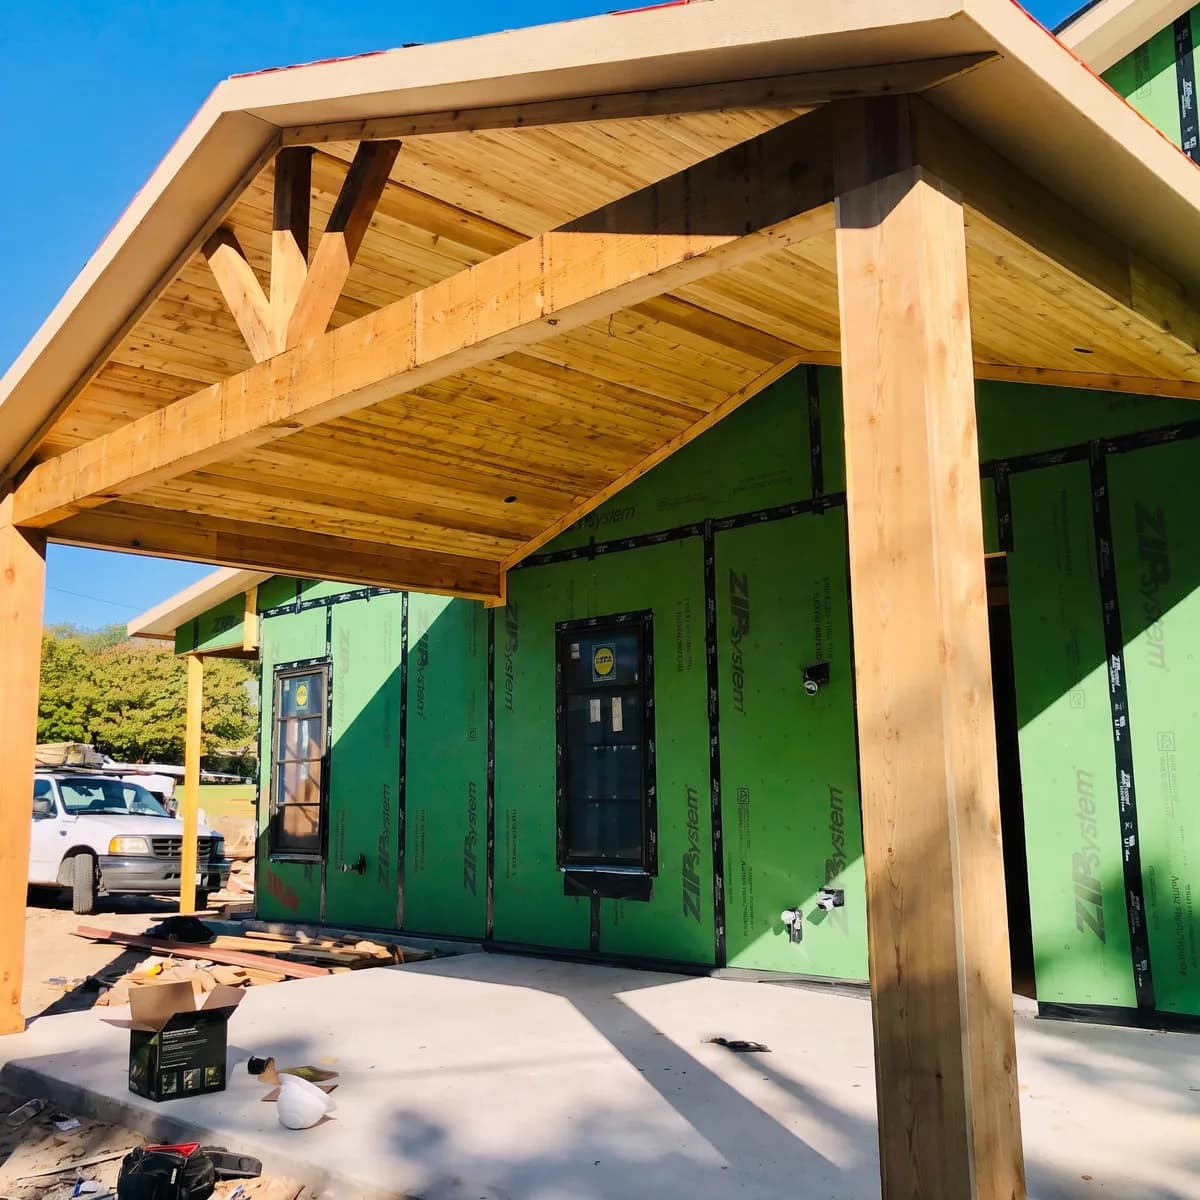
An attached cedar gable cover going up with a new Benbrook home: king post truss framed, tongue and groove ceiling in, slab poured, stain still to come.
This cover is going up with the house. The photograph shows the home still wrapped in green sheathing, windows set and exterior finish still ahead, and the gable cover already framed and roofed over its back patio. Building the cover at this stage, rather than after the house is done, means the two roofs meet while the walls are still open and the finishes on both can land together. The space it covers is a straightforward one: a patio off the back of the house, with a lower porch roof continuing along the wall beside it.
The frame is cedar, fresh and unstained, with square posts standing directly on the new slab and a header beam running between them to carry the gable. At the open end a king post truss with two angled struts fills the peak, and the fascia is already painted a light tan on the gable and along the eaves. The ridge runs back to the house, the roof deck is on, and red synthetic underlayment shows at the edge where the roofing has not yet gone down. Beside the gable, a lower shed roof continues along the house wall on its own posts.
Tongue and groove boards already line the underside of the roof, running up both slopes to the ridge, and for now they are the same pale cedar as the posts and beams. That is the stage this photograph catches: ceiling in, stain still to come, and the whole frame reading as one blond tone under a clear sky. A round cutout in the boards near the house wall waits for a ceiling fixture. Nothing else is in yet, which is the point of showing it; a finished ceiling hides the joinery between the boards, the beam and the truss, and here it is all in view.
Underfoot, the slab is poured and cured, a plain smooth finish with a clean edge on the open sides. Right now the patio is a work site, with a truck, lumber and the day's tools around it, and the photograph does not pretend otherwise. When the house gets its exterior finish and the cover gets its stain, finished images will take the place of this one. Until then it is a clear look at how a gable cover goes together when it is built as part of the house instead of bolted on afterward, from the first post to the last board in the ceiling.
Project Details
What went into it.
- Status
- In build
- Structure
- Attached cedar gable cover
- Ceiling
- Tongue and groove
- Truss
- King post with two angled struts at the open gable
- Posts
- Square cedar posts standing on the new slab
- Trim
- Fascia painted light tan
- House
- New construction, walls still in sheathing
More Views
A closer look.
Free Consultation & Design
Want a backyard like this one?
Every project starts with a free consultation and design. We walk your yard, take the measurements, draw the space, and hand you a written price — at no cost and no obligation.