
Cedar Gable Pavilion in Aledo, TX — Project
Cedar Gable Pavilion with Cathedral Fireplace
Project Summary · Aledo, TX
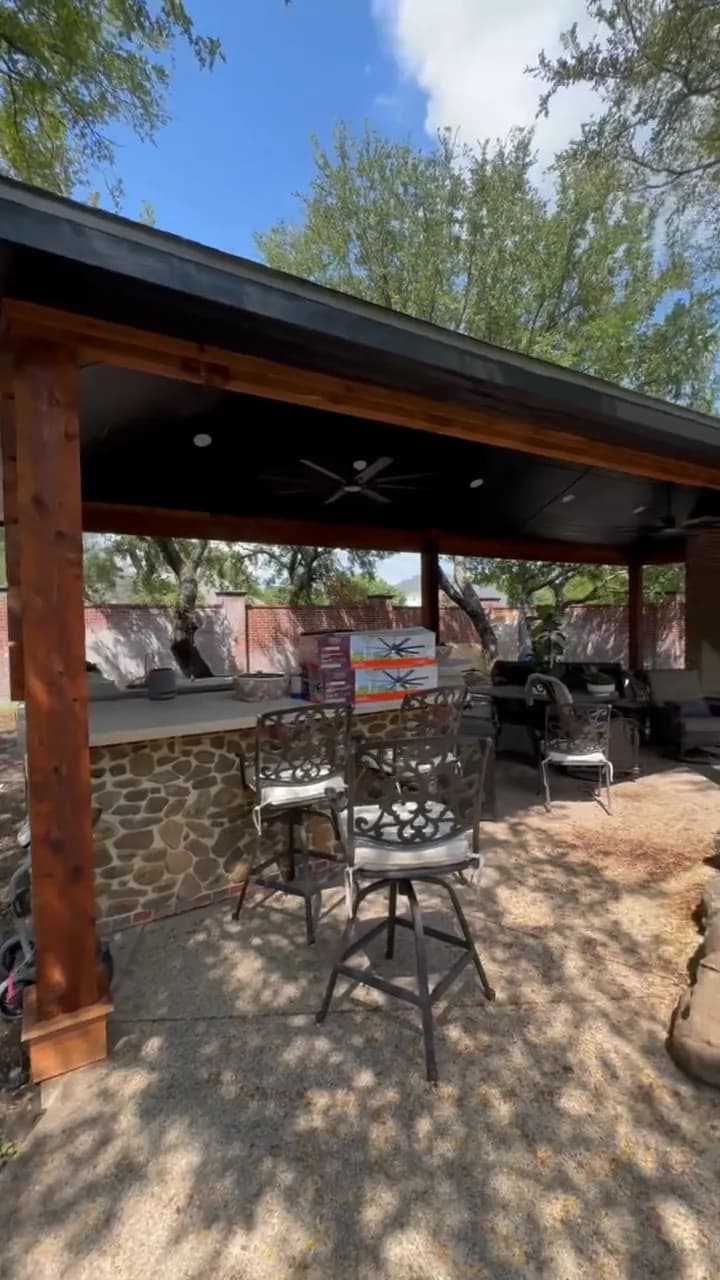
A 16 by 36 foot cedar gable pavilion beside a brick-walled pool deck, with a cathedral fireplace, a fieldstone kitchen bar, dark ceiling, cans and fans.
The pool came first here, and the pavilion had to earn its place beside it. A tall red brick wall with pilasters encloses the yard, a curved pool with brick coping sits in an exposed aggregate deck, and a stand of mature live oaks throws shade across all of it. What the owners lacked was a solid roof: somewhere to cook, serve and sit out of the sun in the hours when the trees stop helping. At sixteen by thirty six feet, the structure that answers that is nearer to an outbuilding than a patio cover, and it was framed accordingly.
Framing of that length is worth watching, which is why two photographs of the bare structure stay in the gallery. Heavy cedar posts carry a long gable with a ridge running the full thirty six feet and rafters stepping down both sides, braced on the diagonal until the sheathing stiffened it. The roof sits low and broad so it tucks under the oak canopy instead of fighting it. The pavilion stands free of the house, and at one end a wall of horizontal cedar slats closes the view behind the kitchen while the other three sides stay open to the pool.
Inside, the ceiling and the fascia are finished dark, close to black, which pulls the eye down to the natural cedar posts and the stone rather than up into the roof. Recessed cans sit flush in that dark plane and ceiling fans hang from it to keep air moving across the bar in August. The kitchen and serving bar run along one side, faced in rounded brown and tan fieldstone with a brick course at the base and topped with a poured concrete cap, and swivel bar stools pull up to the outside edge. A cathedral fireplace brings the program to three: cook, serve, and sit by a fire.
The pavilion lands straight on the existing exposed aggregate deck, which runs under it without a seam, so there is no step and no change of material between pool, deck and roof. Boulders set along the pool edge sit a few feet from the posts, and cast aluminum chairs and a lounger gather under cover. Seen from the water, the dark roof plane, the cedar posts and the brick wall behind read as one composition, and the pavilion looks as though it had always been part of the yard. The gallery also carries a short video.
Project Details
What went into it.
- Size
- Approx. 16 x 36 ft
- Structure
- Freestanding cedar gable pavilion on stone-based posts
- Features
- Cathedral fireplace, outdoor kitchen, stone-faced bar
- Setting
- Poolside
- Ceiling
- Dark finished ceiling and fascia with recessed cans and ceiling fans
- Bar
- Rounded fieldstone veneer, brick base course, poured concrete cap
- Screen
- Horizontal cedar slat wall at one end
- Yard
- Brick perimeter wall, exposed aggregate pool deck, mature live oaks
More Views
A closer look.
Free Consultation & Design
Want a backyard like this one?
Every project starts with a free consultation and design. We walk your yard, take the measurements, draw the space, and hand you a written price — at no cost and no obligation.