
Pergolas in Benbrook, TX
Tarrant County
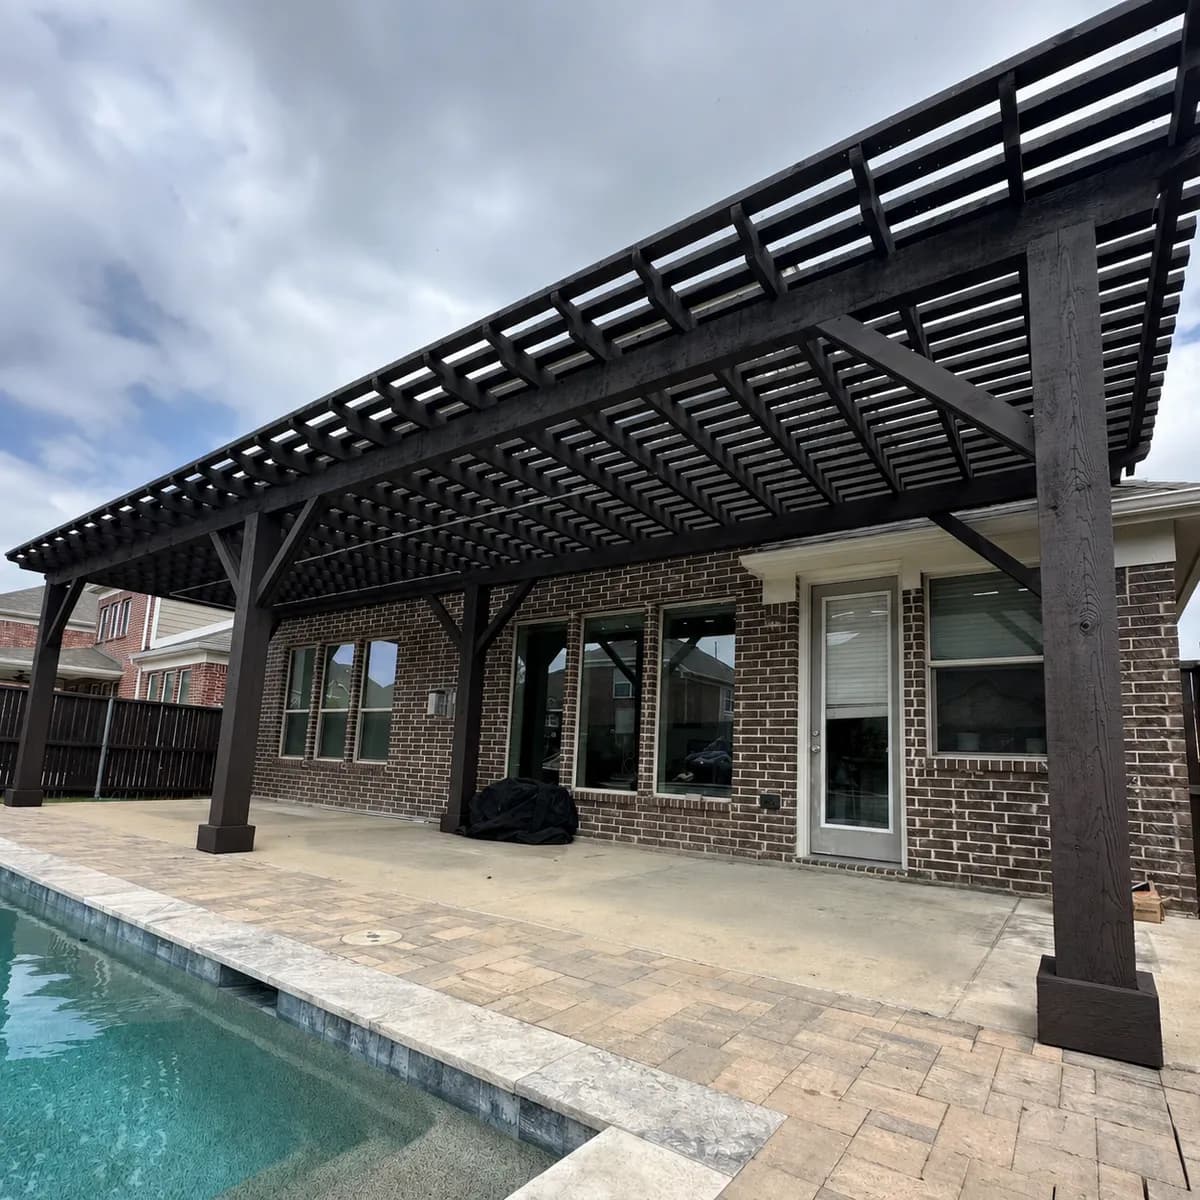
Pergolas in Benbrook, TX often go where a full roof would be too much. On the older east side streets the trees have had fifty years to grow, and a backyard under a mature canopy does not need a solid ceiling; it needs structure. An open cedar pergola over the dining table or the grill run gives the slab a frame, marks the edge of the outdoor room, and lets the light through the way the trees already do. We size the posts and beams to the low, broad proportions of a single story ranch so the structure complements the house instead of standing over it.
In Whitestone Ranch and the newer sections toward the lake the brief flips. There the house is tall, the lot is tight, and the fence is close, so a pergola has to earn its footprint. We set the rafter spacing to the afternoon sun's path across the yard, keep the beam height in proportion to the two story wall behind it, and pour footings deep enough for Tarrant County clay so the frame stays square through wet winters and dry summers. Where the ground falls away, the posts step with the grade and the slab underneath is leveled or stepped first, because a pergola on a sloping pad never looks right no matter how good the timber is.
What’s Included
Pergolas, start to finish.
Real timber, real joinery
Rough sawn cedar posts and beams with through bolted connections and shaped rafter tails, never a hollow wrap over a hidden frame.
Shade you can trust
Rafter depth and spacing are set for the sun angle on your specific elevation, so the shade falls where you sit at the hours you sit there.
Freestanding or attached
Set over a dining set, along a pool deck, or ledgered to the house as a transition between a solid cover and open lawn.
Integrated lighting
Low voltage downlights and string light anchors are wired through the beams during framing, so the evening lighting looks planned instead of draped.
Footings sized for clay
Poured footings are sized for the span and for soil that moves seasonally, which matters more here than in most of the country.
Permits and HOA handled
The drawing set goes to the city and to your architectural committee at the same time, so the two reviews overlap instead of stacking.
Questions
Pergolas in Benbrook: common questions
Do I need a City of Benbrook permit for a pergola?
Usually, yes. A pergola with footings and real beam spans is a structure in the city's eyes, and Benbrook reviews it through its own permit office rather than Fort Worth's. We handle the drawing, the application, and the inspection as part of the build, and we check whether your section has an HOA that wants to see the design as well.
Should a pergola be attached to the house or freestanding on a sloped lot?
On a Benbrook hillside the answer usually follows the grade. Attached pergolas work when the slab by the back door is level and the shade is wanted right there. If the usable flat ground is down a step or two, a freestanding pergola on its own leveled pad often makes a better destination. We stake both during the consultation so you can see the difference in your own yard.
Can you build a pergola under or near my big trees?
Yes, and on the east side that is often the point. We locate the posts outside the critical root zone, hand dig footings where roots run close, and let the canopy do part of the shading so the rafter grid can be lighter. A pergola threaded between mature trees looks like it has been there as long as they have.
How long does a pergola take in Benbrook?
Allow a couple of weeks for the city permit, then roughly a week on site for most freestanding or attached pergolas, longer if new concrete or a retaining edge goes in first. The schedule is written into the design, so you know the sequence and the dates before the first footing is dug.
More in Benbrook
Other work we do in Benbrook.
Patio Covers in Benbrook
A cedar cover sized and pitched to match Benbrook's rooflines, so the addition looks original to the house rather than added onto it.
ExploreStamped & Decorative Concrete in Benbrook
Stamped and stained concrete poured over a base built for Benbrook's soil, so the floor of the room stays flat for years, not seasons.
ExploreConcrete Driveways in Benbrook
A driveway rebuilt from the subgrade up, engineered for real vehicle loads and finished to frame the front elevation of a Benbrook home.
Explore
Free Consultation & Design
Ready for pergolas in Benbrook?
Every project starts with a free consultation and design. We walk your yard, take the measurements, draw the space, and hand you a written price — at no cost and no obligation.