
Pergolas in Highland Park, TX
Dallas County
Pergolas in Highland Park, TX work when they are drawn with the same restraint as the houses they sit behind. A rough sawn rafter grid on tapered posts can look right on a ranch; against a Tudor on Drexel Drive or a Georgian on Lakeside Drive it looks borrowed. So we start with the house. Beam depth is set to the eave, post spacing is set to the window rhythm of the back elevation, and the posts themselves are often masonry, blended brick or cut stone that continues the wall, with cedar beams and rafters carried between them. The result reads as a garden structure the original owners might have commissioned, not a kit set on the lawn.
The lots here were generous by the standards of 1930 and are modest beside a modern build, which argues for an open structure rather than a solid roof. A pergola gives the dining terrace or the pool edge a ceiling without closing the house off from the garden, and its filtered light fits the character of streets where live oaks already arch over Beverly and Armstrong. We set rafter depth and spacing for the hours you actually sit outside, dig footings to depth so the frame stays square, and finish the cedar in a stain that sits beside the brick and the trim instead of competing with it. Lighting is wired before the stain goes on.
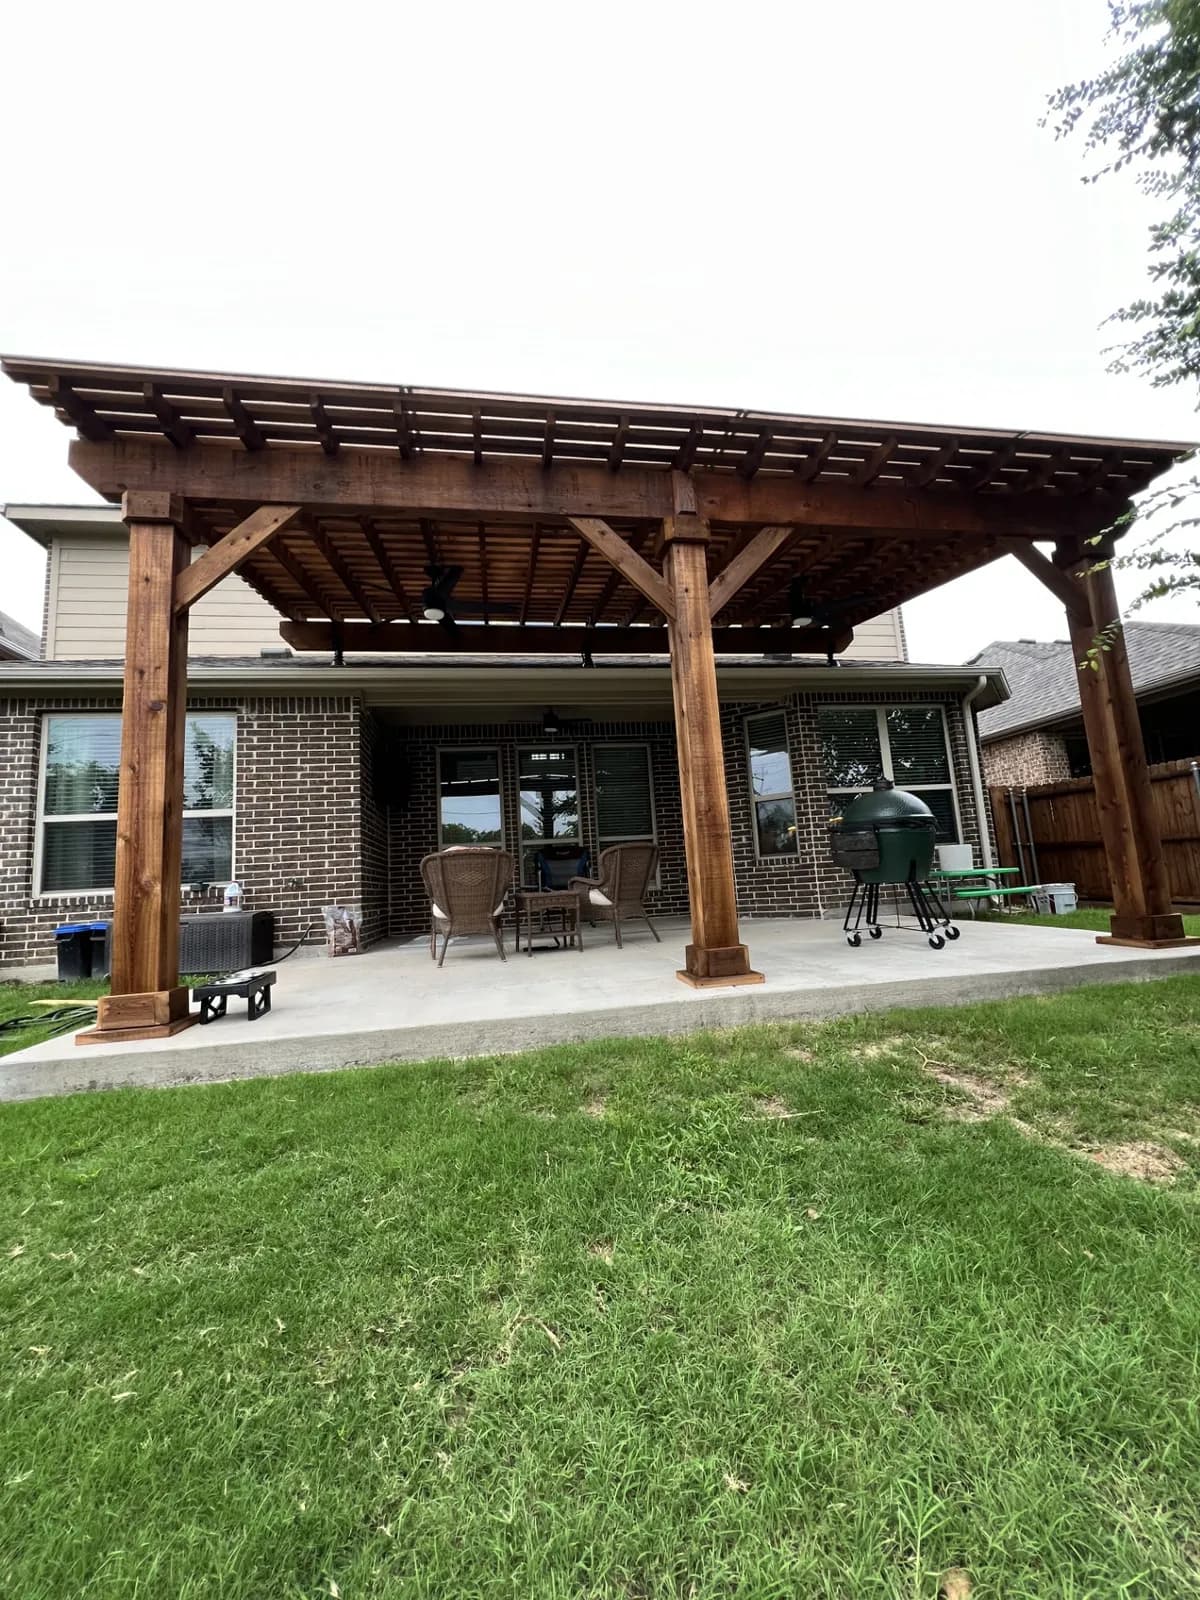
What’s Included
Pergolas, start to finish.
Real timber, real joinery
Rough sawn cedar posts and beams with through bolted connections and shaped rafter tails, never a hollow wrap over a hidden frame.
Shade you can trust
Rafter depth and spacing are set for the sun angle on your specific elevation, so the shade falls where you sit at the hours you sit there.
Freestanding or attached
Set over a dining set, along a pool deck, or ledgered to the house as a transition between a solid cover and open lawn.
Integrated lighting
Low voltage downlights and string light anchors are wired through the beams during framing, so the evening lighting looks planned instead of draped.
Footings sized for clay
Poured footings are sized for the span and for soil that moves seasonally, which matters more here than in most of the country.
Permits and HOA handled
The drawing set goes to the city and to your architectural committee at the same time, so the two reviews overlap instead of stacking.
Questions
Pergolas in Highland Park: common questions
Does a pergola suit a Georgian or Tudor house?
Yes, when it is proportioned off the house rather than off a catalog. Masonry posts that continue the brick or stone, a beam line set to the eave, and rafters sized a little heavier than most kits so the structure holds its own against a two story elevation. We draw it in the same vocabulary as the house, and the stain or paint is chosen against the trim in daylight.
Is a permit required for a pergola in Highland Park?
Pergolas of the size we build usually do need a Town of Highland Park permit, particularly when they attach to the house or stand on masonry footings. We prepare the drawing, file it, and schedule the inspection. Because the permit drawing and the design are the same document, nothing has to be redrawn for the review and the timeline is known before you commit.
Attached to the house or freestanding over the terrace?
Both work here, and the lot usually decides. An attached pergola extends the back wall and shades the door side terrace, which suits a dining table that moves in and out of the kitchen. A freestanding one belongs beside a pool or at the far end of the garden where a focal point is wanted. We stake each footprint during the consultation so you can stand inside the dimension.
How much shade will a pergola give at four in the afternoon?
More than most people expect from an open frame, provided the rafters are sized and spaced for your yard's bearing rather than set to a default. Deeper rafters on tighter centers cut the overhead sun, and where the low western sun is the problem a slat panel on that side or a run of vine wire finishes the job. We tell you which hours a given layout shades before you commit.
More in Highland Park
Other work we do in Highland Park.
Patio Covers in Highland Park
A cedar cover sized and pitched to match Highland Park's rooflines, so the addition looks original to the house rather than added onto it.
ExploreStamped & Decorative Concrete in Highland Park
Stamped and stained concrete poured over a base built for Highland Park's soil, so the floor of the room stays flat for years, not seasons.
ExploreConcrete Driveways in Highland Park
A driveway rebuilt from the subgrade up, engineered for real vehicle loads and finished to frame the front elevation of a Highland Park home.
Explore
Free Consultation & Design
Ready for pergolas in Highland Park?
Every project starts with a free consultation and design. We walk your yard, take the measurements, draw the space, and hand you a written price — at no cost and no obligation.