
Pergolas in Argyle, TX
Denton County
Pergolas in Argyle, TX often have to do a job that a fence does elsewhere. With pasture running on behind the house and no masonry wall to stop it, the outdoor space has no edge until one is built, and a freestanding cedar pergola over a dining area or a spa gives the yard a center of gravity the lawn cannot provide on its own. Paired with a change in paving or a low limestone seat wall, it marks where the living area ends and the land begins. On a Harvest or Canyon Falls lot the same structure plays a quieter role, giving a small patio a ceiling without the weight of a full roof over a modest footprint.
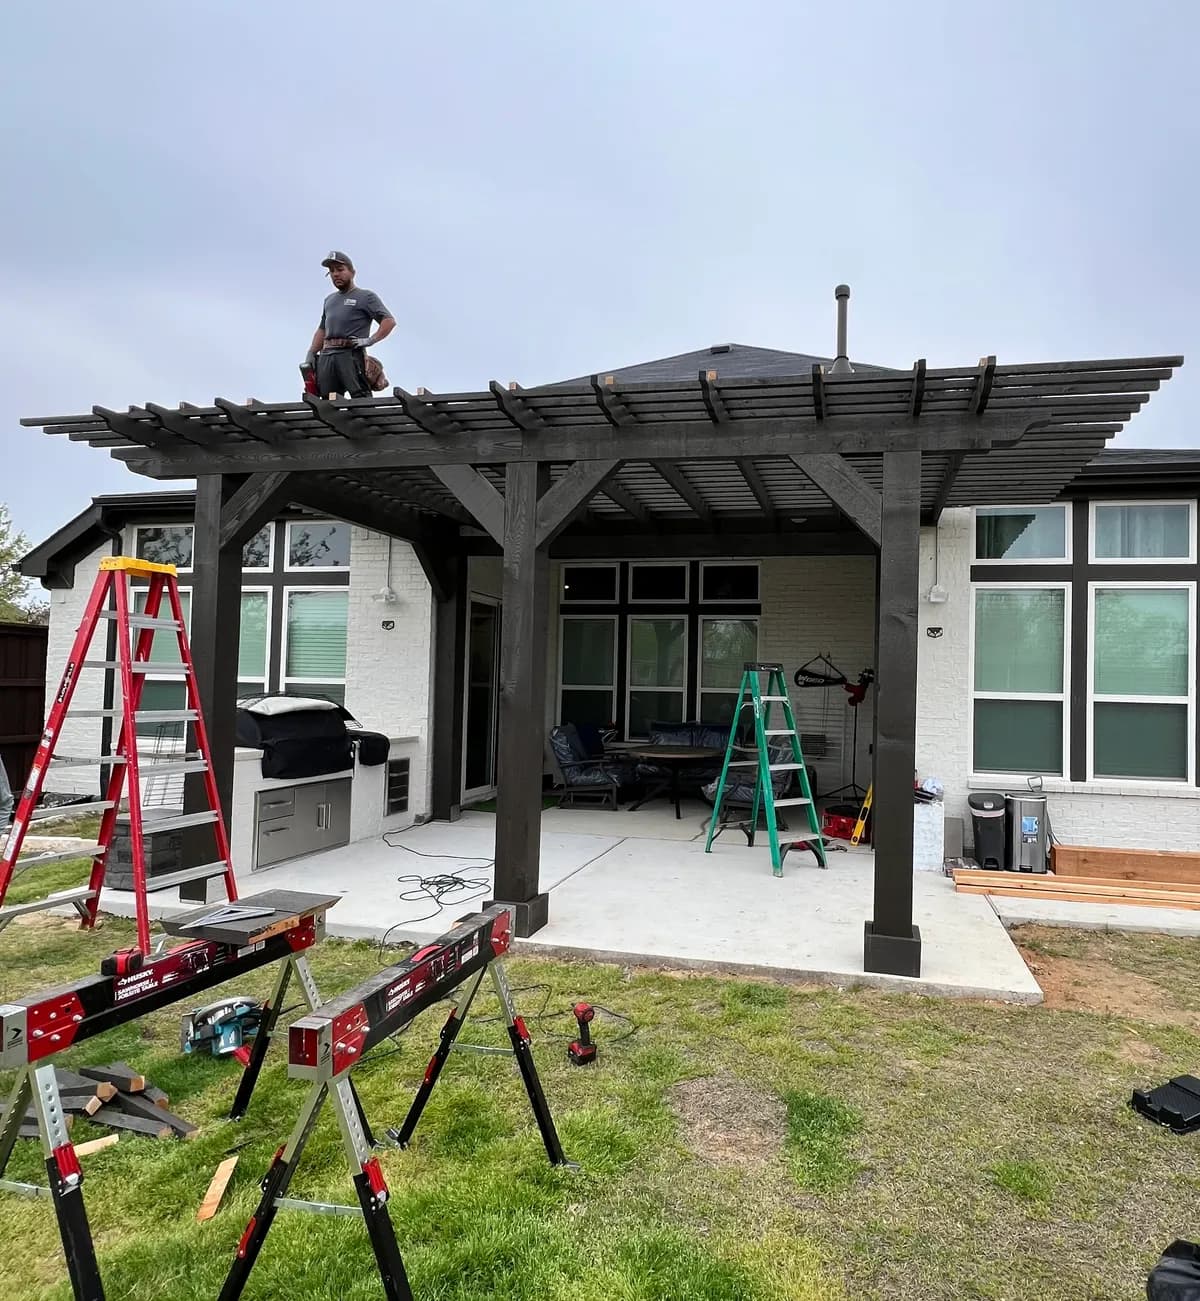
Timber is scaled for distance and for horses. A structure read from across an arena needs posts and beams heavier than a kit supplies, so ours are rough sawn cedar on poured footings with through bolted connections and hand shaped rafter tails. Anywhere the pergola sits within reach of a fence line, the corners stay solid timber that a horse cannot dent or chew, and the stain is a tone that hides paddock dust rather than displaying it. Rafter depth and spacing are set to the afternoon sun over open ground, which is stronger than under a canopy of mature trees, and lighting is wired through the beams during framing.
What’s Included
Pergolas, start to finish.
Real timber, real joinery
Rough sawn cedar posts and beams with through bolted connections and shaped rafter tails, never a hollow wrap over a hidden frame.
Shade you can trust
Rafter depth and spacing are set for the sun angle on your specific elevation, so the shade falls where you sit at the hours you sit there.
Freestanding or attached
Set over a dining set, along a pool deck, or ledgered to the house as a transition between a solid cover and open lawn.
Integrated lighting
Low voltage downlights and string light anchors are wired through the beams during framing, so the evening lighting looks planned instead of draped.
Footings sized for clay
Poured footings are sized for the span and for soil that moves seasonally, which matters more here than in most of the country.
Permits and HOA handled
The drawing set goes to the city and to your architectural committee at the same time, so the two reviews overlap instead of stacking.
Questions
Pergolas in Argyle: common questions
Attached or freestanding for an acreage lot?
Freestanding, more often than not, because the yard has no back fence and the pergola is what tells you where the living space stops. Attached works when the slab by the door is the natural dining spot and the view is the point. We stake both during the consultation and stand in each with you, which settles it faster than any drawing.
We keep horses. Will that change how you build it?
It changes the details more than the frame. Posts and corners near a fence line are solid timber rather than anything hollow or wrapped, hardware is recessed, and the stain is a mid tone that takes dust from the arena without showing it. We also keep the layout clear of the wellhead so a pump pull never means taking the structure apart.
How long does a pergola take to build in Argyle?
Once the Town of Argyle permit is in hand, and the HOA has signed off where one applies, a freestanding cedar pergola is typically on site for one to two weeks depending on size, footings, and whether new concrete is poured beneath it. You receive a written schedule with the design so the dates are known before anything is dug.
Will a pergola give enough shade with no trees around?
A cedar rafter grid spaced for your yard's bearing cuts the overhead sun considerably, and open ground means we set the spacing a little tighter than we would under canopy. For the low evening sun across pasture, a horizontal slat panel on the west side keeps the farm vocabulary and does the rest of the work.
More in Argyle
Other work we do in Argyle.
Patio Covers in Argyle
A cedar cover sized and pitched to match Argyle's rooflines, so the addition looks original to the house rather than added onto it.
ExploreStamped & Decorative Concrete in Argyle
Stamped and stained concrete poured over a base built for Argyle's soil, so the floor of the room stays flat for years, not seasons.
ExploreConcrete Driveways in Argyle
A driveway rebuilt from the subgrade up, engineered for real vehicle loads and finished to frame the front elevation of a Argyle home.
Explore
Free Consultation & Design
Ready for pergolas in Argyle?
Every project starts with a free consultation and design. We walk your yard, take the measurements, draw the space, and hand you a written price — at no cost and no obligation.