
Cedar Pergola in McKinney, TX — Project
Cedar Pergola over a Dining Patio
Project Summary · McKinney, TX
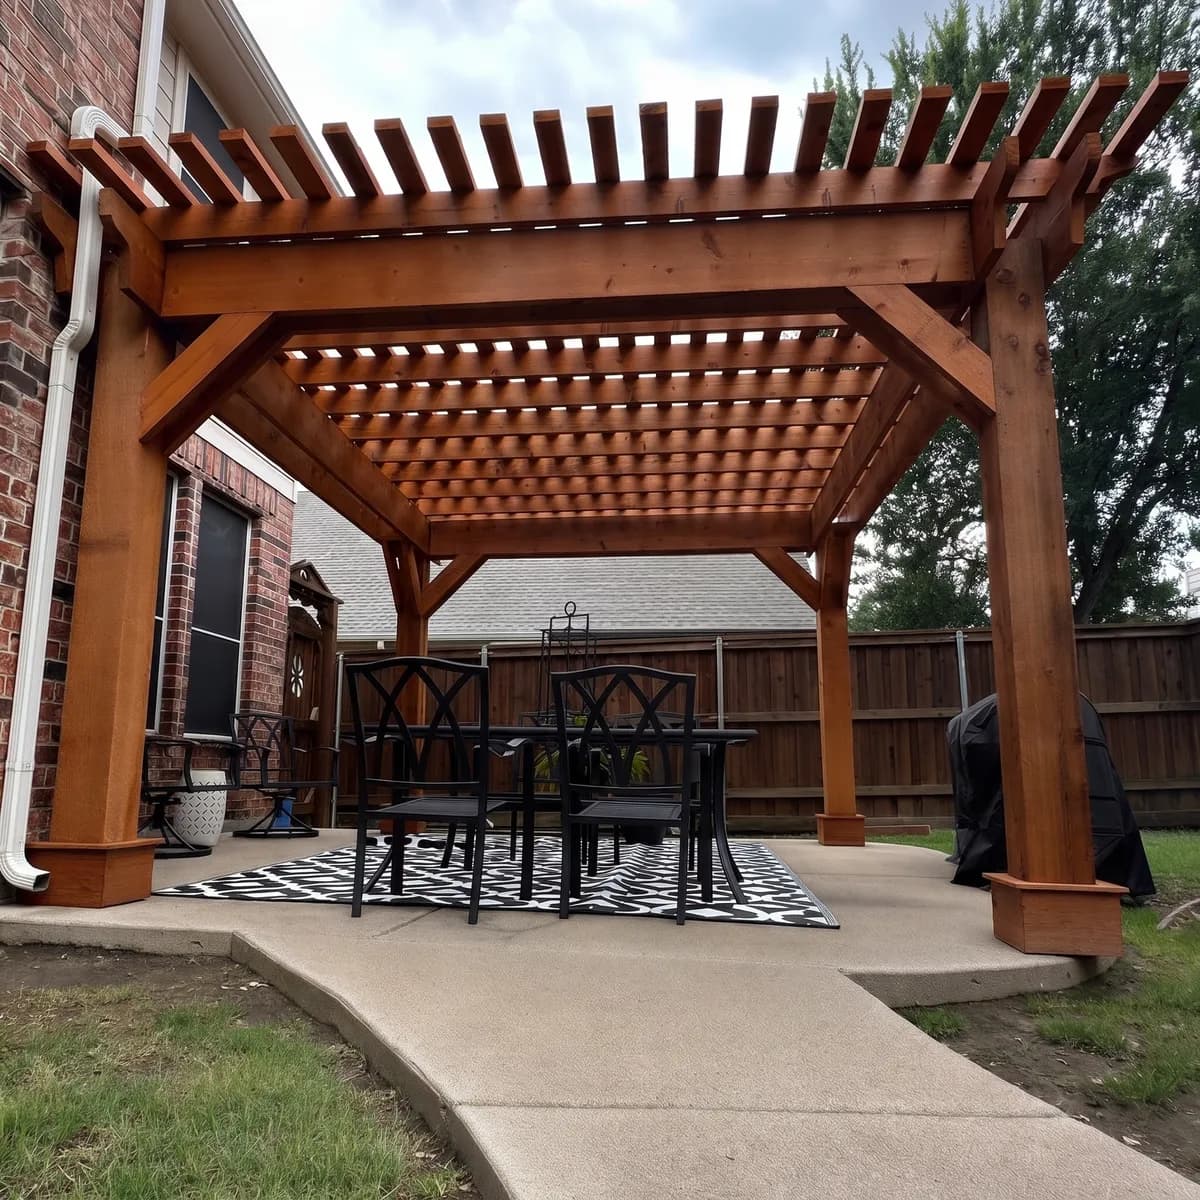
A 12 by 14 foot freestanding cedar pergola in a warm honey stain, set on a curved concrete patio beside a two-story brick home to frame the dining table.
The house is two-story red brick with white gutters, and the patio behind it is a light concrete slab with a curved edge that gives way to lawn on two sides. What the space needed was a center, somewhere the dining table could sit under frame without the structure taking over the yard. At twelve by fourteen feet the pergola covers the table, the chairs pulled out, and the walk around them, and stops there. The lawn, the fence line, and the grill parked off to the side all stay in the open, which is the right call on a patio of this size.
Four square cedar posts carry a doubled beam on each side, with angled knee braces at every post to beam joint to keep the frame rigid. Rafters span the short direction and a second layer of narrower purlins runs across them, so the shade falls as a tight grid rather than a row of stripes. Rafter tails are cut to a shaped profile at both ends and the purlins overhang the beams the same way. The structure stands free on its own posts, with the near pair set just off the brick wall, close enough to read as part of the house without a ledger.
The stain is a warm honey tone, close to the color of the brick behind it, and it sits well against the white trim and downspouts. No hardware shows on the faces of the beams, so the joinery reads as timber rather than brackets. Each post gets a boxed trim collar at the base where it meets the slab, a small detail that finishes the foot of the post and keeps the proportions right. Nothing is hung from the frame overhead, and the pergola is better for it: the open grid above the table is the whole point.
Underneath, the slab is light-toned concrete with a curved edge that follows the pergola's footprint, and a patterned black and white rug anchors the dining set. Black metal chairs and a table fill the frame comfortably, with a covered grill just outside the posts and a side chair tucked by the house wall. The cedar fence, mature trees, and neighboring rooflines close the view behind. Because the stain picks up the brick and the posts stand close to the house, the pergola reads as a room added to the home rather than a piece of furniture placed in the yard.
Project Details
What went into it.
- Size
- Approx. 12 x 14 ft
- Structure
- Cedar pergola over a dining patio
- Posts
- Square cedar posts with knee braces and boxed base trim
- Roof
- Rafters with a purlin top layer, shaped tails
- Finish
- Warm honey stain, no exposed hardware
- Patio
- Light concrete slab with a curved edge
More Views
A closer look.
Free Consultation & Design
Want a backyard like this one?
Every project starts with a free consultation and design. We walk your yard, take the measurements, draw the space, and hand you a written price — at no cost and no obligation.