
Cedar Pergola in Colleyville, TX — Project
Freestanding Cedar Pergola
Project Summary · Colleyville, TX
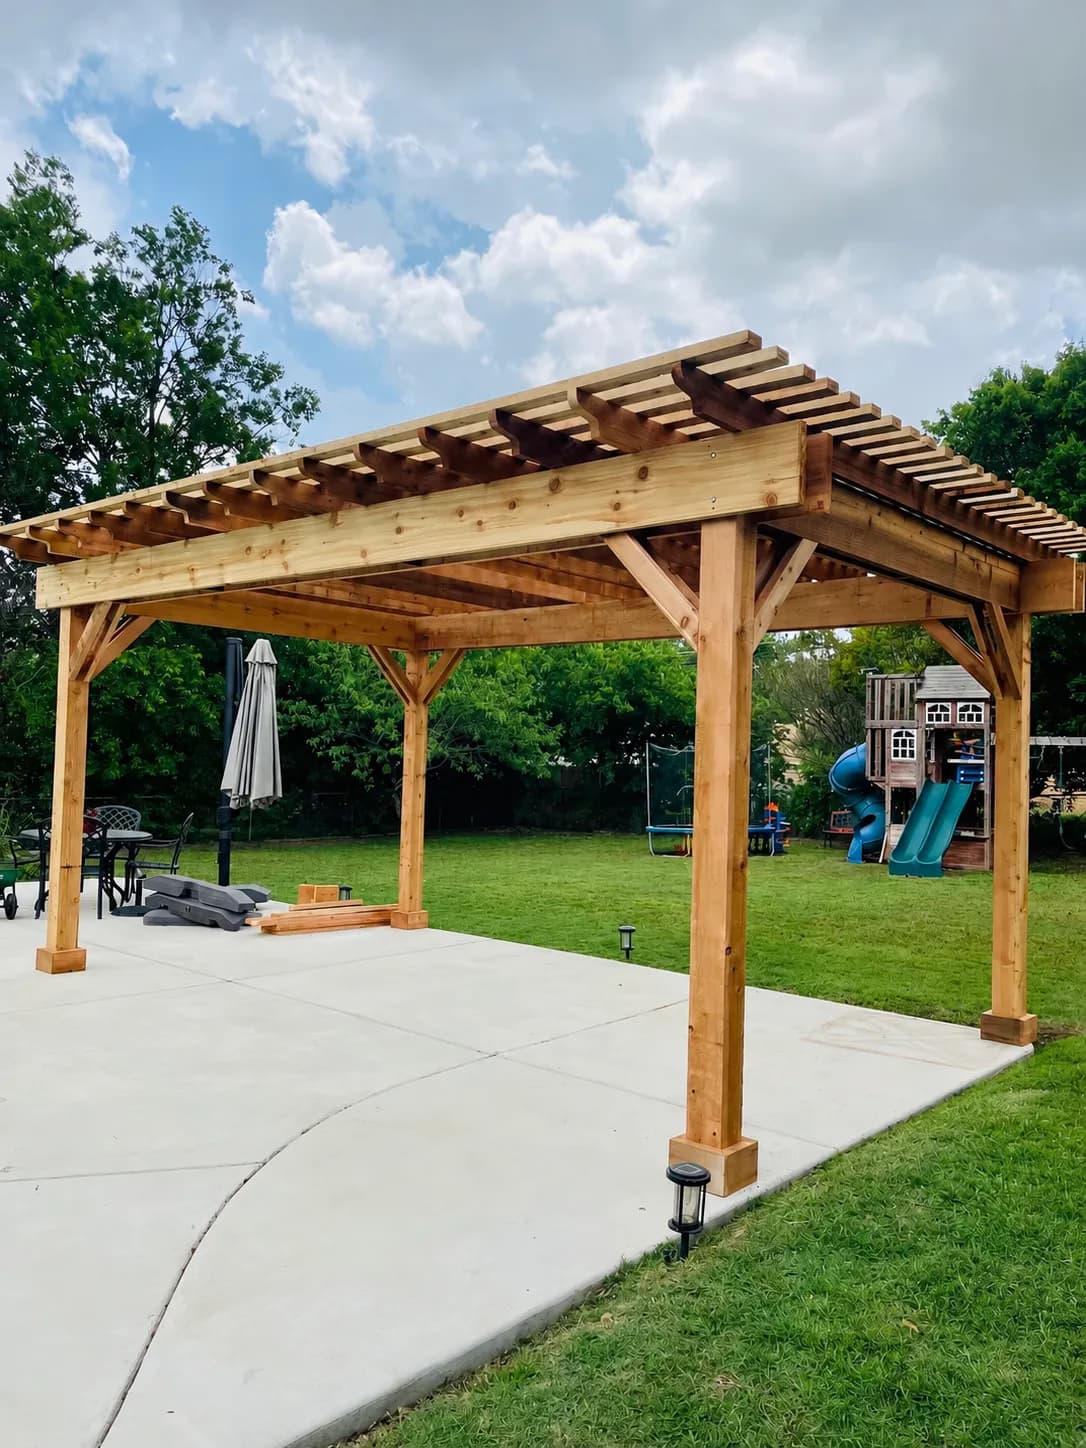
A 16 by 14 foot freestanding natural cedar pergola on its own curved concrete pad, set in the open middle of a large lawn with a play set and trees beyond.
Big lawns have a way of swallowing furniture. This Colleyville backyard runs deep and wide, with a trampoline and a timber play set out toward the back fence and mature trees closing the far edge, and the only thing missing was a place for the adults to sit that felt like somewhere rather than a table dropped on the grass. The brief was a destination, not an extension of the house: a structure set out on its own that would organize the lawn around it and give the dining set and the umbrella a proper home.
At sixteen by fourteen feet the pergola stands free on four square cedar posts, each with a knee brace to the beam and a cedar base block at the foot. Doubled beams sandwich the posts, rafters with shaped tails cross them and overhang on every side, and a layer of smaller slats runs crosswise over the rafters to tighten the shade. The connections are plain and exposed, with nothing wrapped or hidden. The structure sits well away from the house, so the lawn flows around it on three sides and the pad is the only hard surface in that part of the yard.
There is no ceiling here, and no stain yet either: the cedar is left natural, so the posts and beams show the warm, slightly varied tone of fresh wood and the knots and grain of each piece. It will weather toward silver over the seasons, which suits the trees behind it, and it can be stained later if the owners prefer to hold the color. Small solar lights mark the edge of the pad, and a cantilever umbrella stands at one corner for the hours when the sun is directly overhead and the slats alone are not enough.
The pad is new concrete poured for the pergola, with a plain finish, sawn control joints and a long curved edge that sweeps out past the posts toward the lawn, so the hard surface feels drawn rather than boxed. Grass runs right up to that curve and the structure reads as if it grew out of the yard. In use it is a dining room with a view of the whole property: table and chairs under the rafters, the kids on the play set in sight, trees and sky overhead. A yard that once had only edges now has a middle.
Project Details
What went into it.
- Size
- Approx. 16 x 14 ft
- Structure
- Freestanding cedar pergola on a dedicated pad
- Posts
- Four square cedar posts with knee braces and base blocks
- Roof
- Doubled beams, rafters with shaped tails, crosswise slats above
- Finish
- Natural, unstained cedar
- Concrete
- Plain-finished pad with sawn joints and a curved edge
More Views
A closer look.
Free Consultation & Design
Want a backyard like this one?
Every project starts with a free consultation and design. We walk your yard, take the measurements, draw the space, and hand you a written price — at no cost and no obligation.