
Pergolas in Trophy Club, TX
Denton & Tarrant Counties
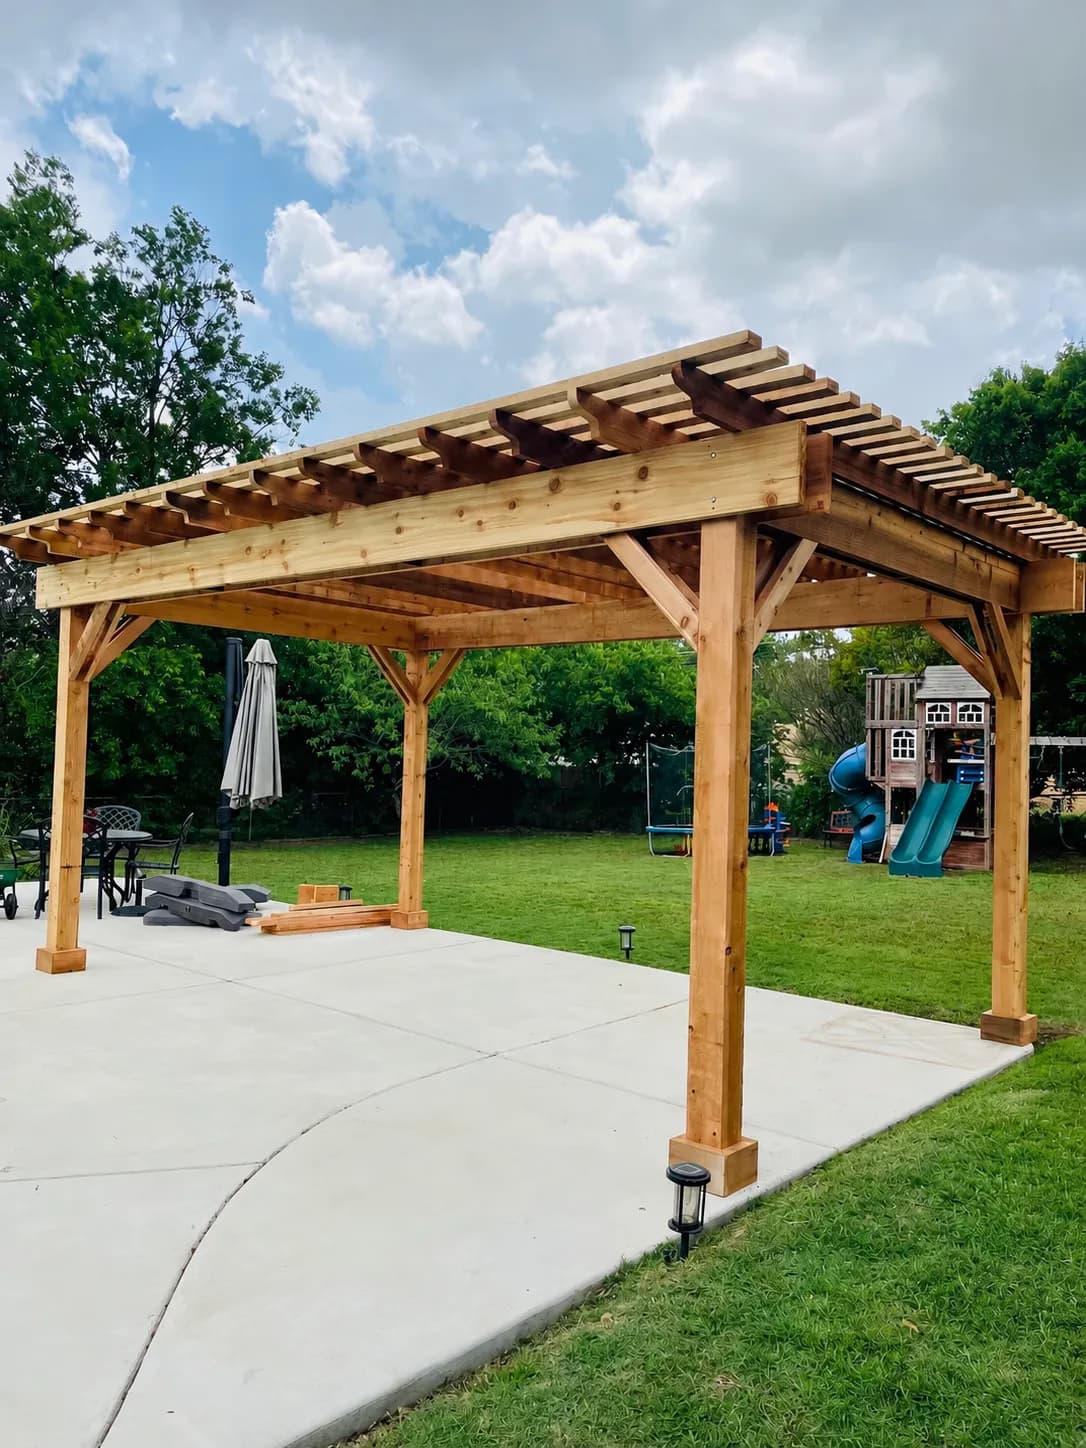
Pergolas in Trophy Club, TX suit a fairway lot better than almost any other structure. An open rafter grid keeps the distance and the light that come with a course behind the house, it fits beneath the mature canopy that has grown up around the club over four decades, and it gives a dining table or a spa deck a ceiling without putting a roof plane in front of the view. Set on the house side of the easement line, with its flank toward the strike zone carrying a heavier post or a slat panel, it reads as timber and shadow from the fairway and as a finished room from the kitchen window.
We build in rough sawn cedar on poured footings with through bolted beams and rafter tails shaped by hand, because a hollow wrapped frame takes one ball strike and has to be replaced where solid timber takes a dent and keeps looking like wood. Rafter depth and spacing are set to the sun over your yard, and on a lot with tall trees that means reading where the shade already falls at four in the afternoon and filling the gaps rather than covering the whole slab. Low voltage lighting is wired through the beams during framing, and the stain is chosen against the brick of a house that predates most of the trees.
What’s Included
Pergolas, start to finish.
Real timber, real joinery
Rough sawn cedar posts and beams with through bolted connections and shaped rafter tails, never a hollow wrap over a hidden frame.
Shade you can trust
Rafter depth and spacing are set for the sun angle on your specific elevation, so the shade falls where you sit at the hours you sit there.
Freestanding or attached
Set over a dining set, along a pool deck, or ledgered to the house as a transition between a solid cover and open lawn.
Integrated lighting
Low voltage downlights and string light anchors are wired through the beams during framing, so the evening lighting looks planned instead of draped.
Footings sized for clay
Poured footings are sized for the span and for soil that moves seasonally, which matters more here than in most of the country.
Permits and HOA handled
The drawing set goes to the city and to your architectural committee at the same time, so the two reviews overlap instead of stacking.
Questions
Pergolas in Trophy Club: common questions
What does a pergola cost in Trophy Club?
Footprint, timber dimension, whether it attaches to the house, and what is added beneath it set the price, and on a course lot the easement sometimes pushes the structure to a position that needs new concrete under it. We stake the pergola, draw it, and give you a written, itemized price at no cost before you decide anything.
Can a pergola survive golf balls from the course?
Nothing outdoors is truly ball proof, but the materials decide what a strike costs you. Solid cedar takes a mark and still reads as wood, recessed hardware has nothing to shear, and we keep glass and thin panels off the fairway side altogether. Where balls tend to land we use a heavier post or a slat screen so the open side faces the view.
Do I need shade under all those trees?
Less than you would on an open lot, and that changes the design. We watch where the canopy already shades the patio through the afternoon and space the rafters to fill the gaps the trees leave rather than doubling what they provide. The pergola then does more for the room's sense of enclosure and the evening lighting than for the sun.
Attached to the house or freestanding toward the view?
Attached suits a dining area just outside the door, and on a course lot it keeps the whole structure well inside the easement line. Freestanding works for a spa or a seating area nearer the fence, where the footprint has to be checked against the plat before it is staked. We stake both during the consultation so you can stand in each.
More in Trophy Club
Other work we do in Trophy Club.
Patio Covers in Trophy Club
A cedar cover sized and pitched to match Trophy Club's rooflines, so the addition looks original to the house rather than added onto it.
ExploreStamped & Decorative Concrete in Trophy Club
Stamped and stained concrete poured over a base built for Trophy Club's soil, so the floor of the room stays flat for years, not seasons.
ExploreConcrete Driveways in Trophy Club
A driveway rebuilt from the subgrade up, engineered for real vehicle loads and finished to frame the front elevation of a Trophy Club home.
Explore
Free Consultation & Design
Ready for pergolas in Trophy Club?
Every project starts with a free consultation and design. We walk your yard, take the measurements, draw the space, and hand you a written price — at no cost and no obligation.