
Guide · October 12, 2026
Small Backyard Patio Ideas for North Texas Lots
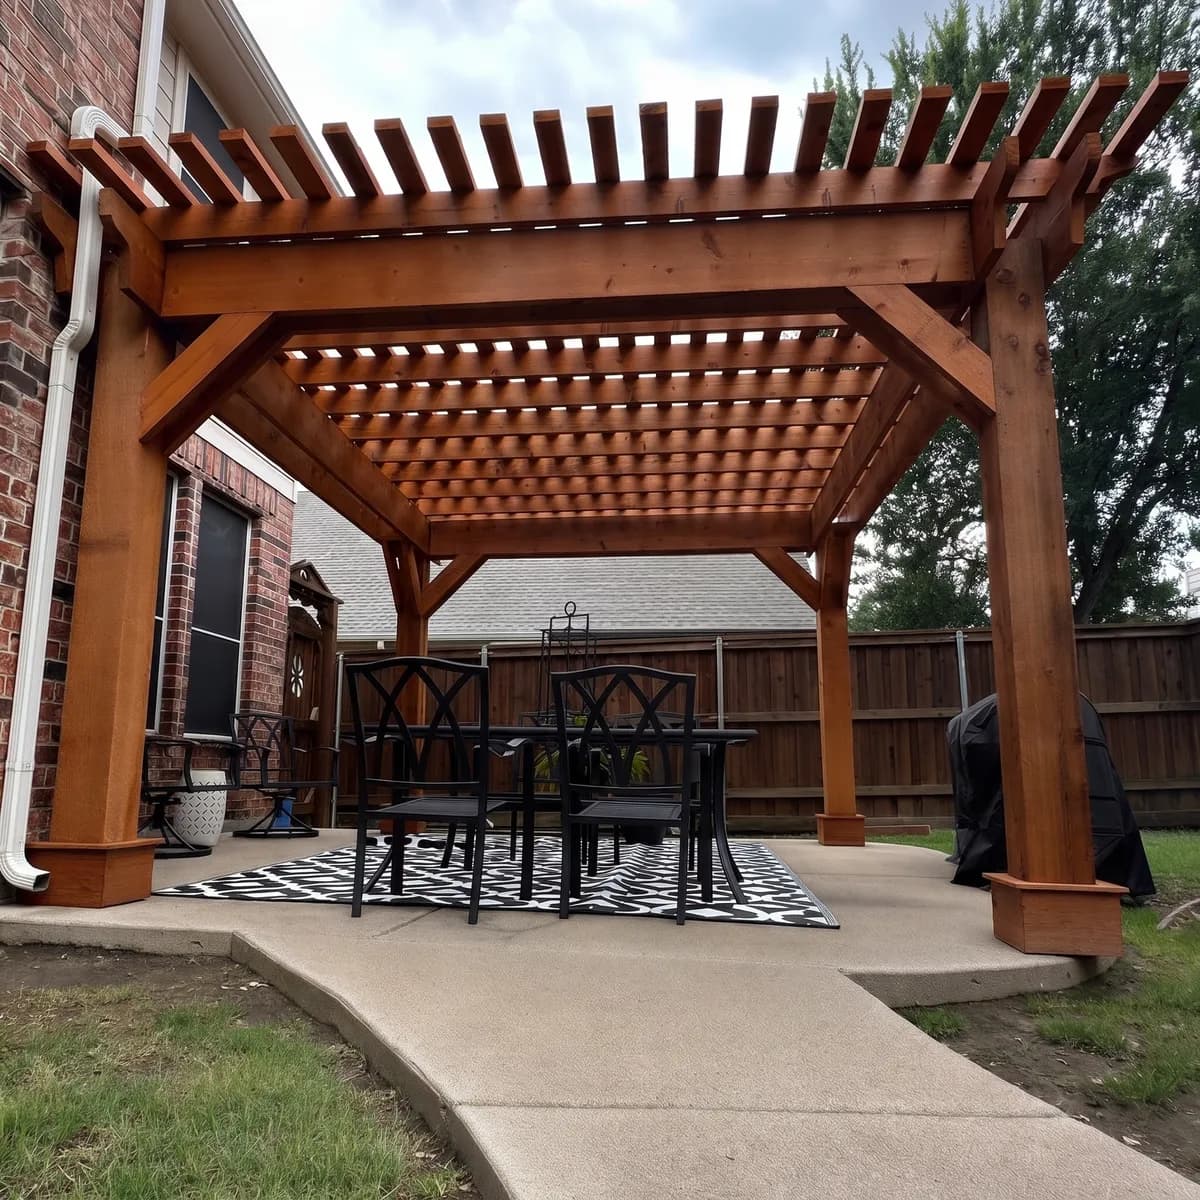
Most backyards in the newer parts of North Dallas–Fort Worth are small on purpose. The house takes the lot, the builder leaves a slab about the size of a parking space outside the back door, and the fence on either side is a few strides away. A two story wall of brick faces the afternoon sun, and in plenty of neighborhoods a pool already holds the middle of the yard.
None of that keeps a patio from working. It changes how it has to be designed. A tight yard punishes the standard answers, the kit pergola dropped in the center of the lawn or the cover built to the edge of the builder slab, and it rewards structures drawn to the furniture, the sun, and the neighbor's sight line. Most of the ideas below add nothing to the scope. They are decisions, not upgrades.
Size the structure to the furniture, not the yard
The common mistake on a small lot is building to the ground available instead of to what will happen under the roof. Start with the pieces: the table with the chairs pulled out, the loungers, the grill with its lid open. Add a walk around them so no one turns sideways, and that is the footprint. This is the discipline behind the pergola we built over a dining patio in McKinney. At twelve by fourteen feet it holds the table, the pulled out chairs, and the path around them, and it leaves the rest of the patio alone.
A pergola over the dining set
When the yard is the strip between the back door and the fence, a solid roof can close it in. An open rafter pergola gives the table a ceiling and keeps the sky, so the same footprint feels larger than it would under a full cover. An attached frame keeps the walk from the kitchen under structure, which is what the twenty by fourteen foot pergola we added to a covered patio in Little Elm does. Where the seating sits away from the house, a freestanding frame on its own pad works the same way, as our sixteen by fourteen foot pergola in Colleyville does.
Extend the builder slab and stamp the whole floor as one
The slab outside the door is sound, it is small, and it stops exactly where the usable yard begins. Putting a structure on it without touching the concrete locks the patio into the builder's footprint for good. Extending it with a doweled, joint matched pour and stamping old and new together turns a patch into a floor, and on a small lot the floor is most of the room.
A privacy slat wall where the fence is close
On the alley served lots in the Park Cities, and on the efficient lots in Frisco and Allen, the next house is close enough that its upstairs windows look straight into the patio. A horizontal cedar slat wall built on the pergola posts facing the neighbor solves it inside the structure: spaced boards block the sight line, and let air and light through. We used exactly this in University Park, where a sixteen by twelve foot cedar pergola replaced a failing older structure and the slat wall on the close side bought real privacy without a second fence inside the yard.
Put the roof where the afternoon sun is
A small patio has nowhere to retreat to, so the shade has to land on the chairs at the hour people sit in them. For most of North Texas that is early evening, when the sun comes in low from the west, under the beams, and off any water or pale concrete nearby. We put the shading where the light arrives: rafters run so the shadow falls across the table, a deeper projection or a cedar slat panel on the west flank, and a floor color that absorbs glare.
A low-profile cover on a single-story home
Not every small yard sits behind a two story wall. On a mid-century ranch the house is long and low, and a gable cover would argue with it while eating the little sky the yard has. A flat, low-slung roof plane kept tight to the fascia, with as few posts as the span allows, carries the home's lines out over the patio and all but disappears. That was the brief on a sixteen by twenty foot cover we built on a mid-century home in Highland Park.
An L-shaped patio around an existing pool
When a pool took the middle of the yard, what remains is an L of ground between the coping, the equipment pad, and the fence. The long leg of the L takes the dining and the cover, the short leg takes the grill or the loungers, and a stamped overlay on the old deck lets the new floor and the ring around the water read as one pour. Two rules keep it honest: nothing in the plan may give a child a route over the pool barrier, and the footprint gets staked and walked before it is drawn.
A cooking wall instead of an island
An outdoor kitchen island needs a walk on every side, and on a small patio it blocks the one path through. A cooking wall, the grill and a counter run set against the house where the gas and power already are, keeps the cook under the roof and leaves the floor open. The Allen pergola in our gallery was built this way: a twenty by fourteen foot attached frame with a covered deck over the rafters and the grill and counter tight to the wall beneath it.
Lighting that finishes a small patio at night
After dark a small patio feels finished or unfinished on the strength of its lighting alone. Wired through the beams while they are still open, the fixtures read as part of the structure instead of something draped over it.
- Low voltage downlights on a dimmer over the table, not one bright fixture in the center.
- String light anchors set at framing so the lights hang straight instead of sagging between hooks.
- A rated fan box on its own switch, and outlets at the posts for the lamp and the speaker.
What to leave out
Small yards are improved as much by restraint as by building. The pieces that most often come out of the plan are the second seating area, the island, the oversized sectional, the masonry fireplace that takes the whole short wall, and the pergola set in the middle of the lawn with nothing under it. A gas fire table at seating height gives the cool months a focus without taking a wall or a path. Each is reasonable alone, and together they leave no grass, no path, and no room to pull a chair back from the table. One structure, one floor, and one place to sit is usually the whole answer.
How we design a small patio
Every project starts with a free consultation at the house. We measure the clear ground between the house, the fence, and anything already in the yard, note where the sun sits through the afternoon, and stake the post positions and the slab edge so you can stand inside the footprint before anything is drawn. From there you get a drawing, a written itemized price, and the city permit and any HOA submittal handled for you with both reviews run at once. The owner is on site when the posts are set.
Questions
Common questions
Does a pergola fit in a small backyard?
Almost always, provided it is sized to the furniture rather than to the yard. A pergola over the dining set with a walk around the chairs lands in a smaller footprint than most people expect, and the open rafters keep the sky visible so the space feels larger than it would under a solid roof.
Do I need a permit for a small patio cover in DFW?
In most Dallas–Fort Worth cities a cover that attaches to the house needs a permit regardless of size, and a freestanding structure needs one once it passes a modest footprint. Rules differ by city and HOA, so we check yours and submit one drawing set to the city and the HOA at the same time.
How close to the fence can a patio cover or pergola go?
That is set by your lot's setbacks and by any drainage or utility easement, which on many newer DFW lots runs along the back fence. The allowed line is often closer to the house than the fence suggests. We pull the plat, mark the easements, and lay the footprint inside them before the design goes further.
Will a cover make a small yard feel smaller?
A cover built to the edge of the builder slab on a two story wall can, because it reads as a tunnel. Drawn properly it does the opposite: a footprint sized to the furniture, a shallower projection with an open rafter section nearest the wall, and a floor that runs past the posts make the patio read as a room with the yard as its view.
Can I build a patio if the pool already takes most of the yard?
Yes. The pool decides the shape, usually an L of ground between the coping, the equipment pad, and the fence. We measure that ground, stake the outline, and place the posts and any seat wall so nothing creates a climbable route over the pool barrier. The old deck can be overlaid and stamped to match the new patio.
Ready to see what this looks like in your yard? See our pergolas work, or request a free design.
Free Consultation & Design
Ready To Start Your Project?
Every project starts with a free consultation and design. We walk your yard, take the measurements, draw the space, and hand you a written price — at no cost and no obligation.